Skip main navigation
Off market
Street View
  • $843,600

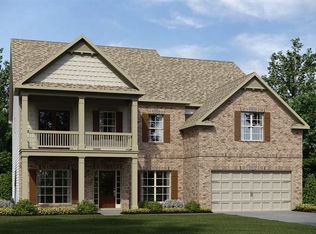
    156 Barclay Dr, Waxhaw, NC 28173

    5beds
    3,303sqft
    SingleFamily
    Built in 2017
    0.25 Acres Lot
    $843,600 Zestimate®
    $255/sqft
    $3,372 Estimated rent

    Home value

    $843,600

    $801,000 - $886,000

    $3,372/mo

    Zestimate® history
    Loading
    Loading...

    Owner options

    List your home for rent

    $3,372/mo

    Rent Zestimate®

    Find your next renter with Zillow Rental Manager. Plus, with online applications, you can quickly screen prospective tenants – for free.

    Learn more

    $3,372/mo

    Rent Zestimate®

    Refinance and save

    $4,973/mo

    Est. payment

    Refinancing to a lower rate could help reduce your monthly payments and save thousands over the life of the loan.

    See today's rates

    $4,973/mo

    Est. payment

    Explore your selling options

    Work with a Zillow partner agent

    Leverage their expertise and Zillow's premium Showcase listings to get your home seen by more buyers.

    Get started

    List with your own agent

    Get your home in front of millions of buyers by listing it on Zillow.

    Learn how to do it

    Sell it yourself

    Take full control of how buyers see your home on Zillow by listing For Sale by Owner (FSBO).

    List your home

    What's special

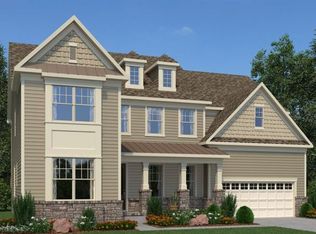
    This gorgeous home, with high-end finishes could be in a magazine! The 2-story foyer leads into an open floorplan w/abundant windows (all custom plantation shutters) & wood flooring throughout the entire house. The kitchen features a farmhouse sink, walk-in pantry, s/s appliances, pot filler over a gas cooktop, modern grey cabinets, gleaming white quartz countertops and tiled b-splash. 360º reveals a lg eating area and light filled great room, w a gas fireplace. Drop zone w/ built-ins and a "dog rm" off the 2 car garage. The wood/iron staircase ascends to a multi-use loft, rec room (or 5th bedroom) & utility/laundry room. The master suite boasts 2 vanities, frameless glass shower and a lg closet. A 2nd master has an ensuite bath and bedrooms 3 and 4 a J&J bath. The amazing outdoor area has a screened in living area, outdoor kitchen & second patio with a wood burning fireplace. The fully fenced yard, prof. landscaping w irrigation make this a perfect space for outdoor entertaining.

    This property is off market, which means it's not currently listed for sale or rent on Zillow. This may be different from what's available on other websites or public sources.
    Facts & features

    Interior

    Bedrooms & bathrooms
    • Bedrooms: 5
    • Bathrooms: 4
    • Full bathrooms: 3
    • 1/2 bathrooms: 1
    Heating
    • Forced air, Electric, Gas
    Cooling
    • Central
    Appliances
    • Included: Dishwasher, Dryer, Freezer, Garbage disposal, Microwave, Range / Oven, Refrigerator, Washer
    • Laundry: Utility Room, Laundry Room, Electric Dryer Hookup, Upper Level
    Features
    • Ceiling Fan(s), Breakfast Bar, Kitchen Island, Pantry, Walk-In Closet(s), Wired for Data, Open Floorplan, Walk-In Pantry, Cable Available
    • Flooring: Hardwood
    • Doors: Screen Door(s)
    • Windows: Window Treatments
    • Basement: None
    • Attic: Pull Down Stairs
    • Has fireplace: Yes
    • Fireplace features: Great Room, Gas Log, Other, Natural Gas, Wood burning w/Gas Starter
    Interior area
    • Total interior livable area: 3,303 sqft
    • Finished area below ground: 0

    Property

    Parking
    • Parking features: Garage - Attached
    Features
    • Exterior features: Stone, Wood, Cement / Concrete
    • Fencing: Fenced Yard
    Lot
    • Size: 0.25 Acres
    • Features: Level, Open/Cleared
    Details
    • Parcel number: 06159493
    • Zoning: AJ5
    • Special conditions: Standard

    Construction

    Type & style
    • Home type: SingleFamily
    • Architectural style: Conventional
    Materials
    • Roof: Composition
    Condition
    • Year built: 2017

    Utilities & green energy

    • Water: County Water
    • Utilities for property: Cable Available, Natural Gas

    Community & HOA

    Community
    • Security: Security System
    HOA
    • Has HOA: Yes
    • HOA fee: $85 monthly
    Location
    • Region: Waxhaw

    Financial & listing details

    • Price per square foot: $255/sqft
    • Tax assessed value: $905,000
    • Annual tax amount: $6,970

    Price history

    DateEventPrice
    12/20/2019Sold$521,000-0.8%$158/sqft
    Source: Canopy MLS as distributed by MLS GRID #3562787 Report a problem
    11/17/2019Price change$525,000-2.8%$159/sqft
    Source: Lionheart Real Estate LLC #3562787 Report a problem
    10/24/2019Listed for sale$539,900+4.9%$163/sqft
    Source: Lionheart Real Estate LLC #3562787 Report a problem
    4/20/2018Sold$514,500$156/sqft
    Source: Public Record Report a problem

    Public tax history

    YearProperty taxesTax assessment
    2025$6,970 +32.1%$905,000 +75.9%
    2024$5,276 +1%$514,600
    2023$5,223 -1.1%$514,600 -1.1%
    2022$5,280 +0.2%$520,200
    2021$5,271 +20.3%$520,200 +38.8%
    2020$4,381 -0.2%$374,900
    2019$4,388 +64.1%$374,900 +64.1%
    2018$2,673 +381.6%$228,400 +238.4%
    2017$555 $67,500
    2016-- --
    Find assessor info on the county website

    Neighborhood: 28173

    Nearby schools

    GreatSchools rating
    Schools provided by the listing agent
    • Elementary: Sandy Ridge
    • Middle: Marvin Ridge
    • High: Marvin Ridge

    Source: The MLS. This data may not be complete. We recommend contacting the local school district to confirm school assignments for this home.

    Get a cash offer in 3 minutes
    Find out how much your home could sell for in as little as 3 minutes with a no-obligation cash offer.
    Estimated market value
    $843,600
    Get a cash offer in 3 minutes
    Find out how much your home could sell for in as little as 3 minutes with a no-obligation cash offer.
    Estimated market value
    $843,600