Skip main navigation
Sold for $359,000
  • $359,000

    156 Beaufort Court, Morehead City, NC 28557

    2beds
    --sqft
    Condominium
    Built in 1974
    -- sqft lot
    $360,100 Zestimate®
    $--/sqft
    $1,680 Estimated rent

    Home value

    $360,100

    Estimated sales range

    Not available

    $1,680/mo

    Zestimate® history
    Loading
    Loading...

    Owner options

    List your home for rent

    $1,680/mo

    Rent Zestimate®

    Find your next renter with Zillow Rental Manager. Plus, with online applications, you can quickly screen prospective tenants – for free.

    Learn more

    $1,680/mo

    Rent Zestimate®

    Refinance and save

    $2,869/mo

    Est. payment

    Refinancing to a lower rate could help reduce your monthly payments and save thousands over the life of the loan.

    See today's rates

    $2,869/mo

    Est. payment

    Explore your selling options

    Work with a Zillow partner agent

    Leverage their expertise and Zillow's premium Showcase listings to get your home seen by more buyers.

    Get started

    List with your own agent

    Get your home in front of millions of buyers by listing it on Zillow.

    Learn how to do it

    Sell it yourself

    Take full control of how buyers see your home on Zillow by listing For Sale by Owner (FSBO).

    List your home

    What's special

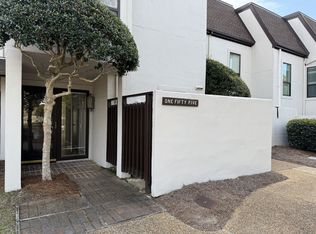
    YOUR WATERSIDE RETREAT AWAITS AT OAK BLUFF! Discover this beautiful sound-side condo nestled in one of Carteret County's most scenic communities. Perched on a high bluff framed by stately live oaks and blooming azaleas, Oak Bluff offers privacy, tranquility, and true coastal charm. Relax or entertain on your private patio with peaceful sound and garden views. Inside, natural light fills the open layout, featuring a well-designed kitchen with stainless steel appliances and ample storage. The spacious living and dining areas flow seamlessly to the patio and include a lighted granite topped bar perfect for effortless indoor-outdoor living. Durable laminate wood and tile flooring make upkeep simple, and a convenient half bath serves guests downstairs. Upstairs, two generous bedrooms each feature an en suite bath for comfort and privacy. The primary suite includes a walk-in shower, custom cabinetry, and a walk-in closet accented with decorative lighting and elegant trim. The second suite is also large and spacious. Thoughtful details continue with high-end interior doors, attic storage, and a smart, functional layout. The front service courtyard is uniquely finished with brick tile flooring, a French drain, and a full-width translucent-roof storage closet an owner-designed upgrade and the only non-gravel courtyard in Oak Bluff. A new HVAC system was installed in August 2025 for year-round comfort. Community amenities include a sound front pier and day dock, pool, tennis/pickleball and basketball courts, playground, and gated entry. Boat storage is available across Hwy 24 (first-come, first-served rental), and a public 18-hole golf course awaits just across Hwy 24. Oak Bluff blends coastal beauty, convenience, and low-maintenance living ideal as a primary home, vacation retreat, or investment opportunity. The attic is not completely floored so do not walk in those areas. Square footage to be verified by buyer.

    Zillow last checked:

    Listing updated:

    Listed by:

    Bailey Basnight Real Estate 252-515-0502,

    Coldwell Banker Sea Coast AB

    Bought with:

    Mary Cheatham King Real Estate team

    Keller Williams Crystal Coast

    Source: Hive MLS,MLS#: 100539687MLS LogoOriginating MLS: Carteret County Association of Realtors

    Facts & features

    Interior

    Bedrooms & bathrooms
    • Bedrooms: 2
    • Bathrooms: 3
    • Full bathrooms: 2
    • 1/2 bathrooms: 1
    Rooms
    • Room types: Dining Room, Living Room, Bedroom 2, Master Bedroom
    Primary bedroom
    • Level: Second
    • Dimensions: 17.5 x 12
    Bedroom 2
    • Level: Second
    • Dimensions: 12 x 17.5
    Dining room
    • Level: Main
    • Dimensions: 14 x 9.5
    Kitchen
    • Description: remodeled!
    • Level: Main
    • Dimensions: 17.5 x 7.5
    Living room
    • Description: gas fireplace
    • Level: Main
    • Dimensions: 13 x 17.5
    Heating
    • Heat Pump, Electric
    Cooling
    • Heat Pump
    Appliances
    • Included: Electric Oven, Washer, Refrigerator, Dryer, Dishwasher
    • Laundry: In Kitchen
    Features
    • Walk-in Closet(s), Entrance Foyer, Ceiling Fan(s), Walk-in Shower, Blinds/Shades, Gas Log, Walk-In Closet(s)
    • Flooring: Carpet, Laminate, Tile
    • Doors: Storm Door(s)
    • Basement: None
    • Attic: Partially Floored
    • Has fireplace: Yes
    • Fireplace features: Gas Log
    Interior area
    • Total structure area: 0
    • Living area range: 0 - 200 null

    Property

    Parking
    • Parking features: Parking Lot, Additional Parking, Asphalt, Lighted, On Site, Paved
    Accessibility
    • Accessibility features: None
    Features
    • Levels: Two
    • Stories: 2
    • Patio & porch: Patio, Balcony
    • Exterior features: Cluster Mailboxes, Storm Doors
    • Fencing: None
    • Has view: Yes
    • View description: Sound
    • Has water view: Yes
    • Water view: Sound
    • Waterfront features: Pier, Deeded Water Access, Deeded Water Rights, Sound Side, Water Access Comm
    • Frontage type: See Remarks
    Lot
    • Features: Level, Boat Dock, Deeded Water Access, Deeded Water Rights, Pier, Sound Side, Water Access Comm
    Details
    • Parcel number: 635613038369156
    • Zoning: Residential
    • Special conditions: Standard

    Construction

    Type & style
    • Home type: Condo
    • Property subtype: Condominium
    Materials
    • Stucco
    • Foundation: Slab
    • Roof: Shingle
    Condition
    • New construction: No
    • Year built: 1974

    Utilities & green energy

    • Water: Public
    • Utilities for property: Cable Available, Sewer Connected, Water Connected

    Community & HOA

    Community
    • Subdivision: Brandywine Bay
    HOA
    • Has HOA: Yes
    • Amenities included: Roof Maintenance, Waterfront Community, Basketball Court, Boat Dock, Pool, Gated, Maintenance Common Areas, Maintenance Grounds, Maintenance Roads, Maintenance Structure, Playground, Sewer, Sidewalks, Street Lights, Taxes, Tennis Court(s), Termite Bond, Trash, Water, Owner Pets Only, See Remarks, Cable TV
    • HOA fee: $800 annually
    • HOA name: Brandywine Bay Association
    • HOA phone: 728-0626
    • Second HOA fee: $6,255 annually
    • Second HOA name: Oak Bluffs
    Location
    • Region: Morehead City

    Financial & listing details

    • Tax assessed value: $323,574
    • Date on market: 12/5/2025
    • Cumulative days on market: 36 days
    • Listing agreement: Exclusive Right To Sell
    • Listing terms: Cash,Conventional
    • Lease term: 6 Months
    • Road surface type: Paved

    Price history

    DateEventPrice
    2/9/2026Sold$359,000
    Source: Hive MLS #100539687 Report a problem
    12/19/2025Pending sale$359,000
    Source: Hive MLS #100539687 Report a problem
    12/12/2025Contingent$359,000
    Source: Hive MLS #100539687 Report a problem
    12/5/2025Listed for sale$359,000+112.4%
    Source: Hive MLS #100539687 Report a problem
    11/30/2016Sold$169,000
    Source: Hive MLS #100002992 Report a problem

    Public tax history

    Tax history is unavailable.

    Neighborhood: Brandywine Bay

    Nearby schools

    GreatSchools rating
    Schools provided by the listing agent
    • Elementary: Morehead City Elem
    • Middle: Morehead City
    • High: West Carteret

    Source: Hive MLS. This data may not be complete. We recommend contacting the local school district to confirm school assignments for this home.

    Get a cash offer in 3 minutes
    Find out how much your home could sell for in as little as 3 minutes with a no-obligation cash offer.
    Estimated market value
    $360,100
    Get a cash offer in 3 minutes
    Find out how much your home could sell for in as little as 3 minutes with a no-obligation cash offer.
    Estimated market value
    $360,100