Skip main navigation
For sale
  • Price cut: $9.1K (6/1)
    $279,900

    156 Beaver Ct, Amherst, OH 44001

    4beds
    1,664sqft
    : 
    Loading
    Get pre-qualified
    Single Family Residence
    Built in ----
    6,969 Square Feet Lot
    $277,000 Zestimate®
    $168/sqft
    $-- HOA

    What's special

    Four spacious bedroomsFire pit
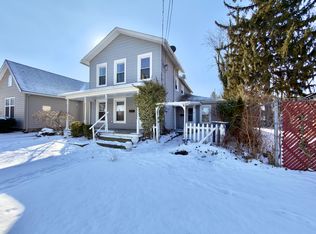
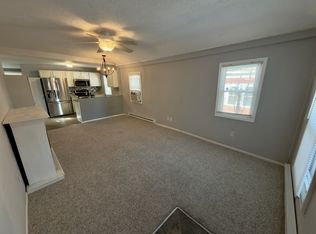
    Step Into The Timeless Charm Of This Early 1900s Colonial Nestled Right In The Heart Of Amherst, Where Small-town Warmth And Modern Living Come Together Beautifully. Just A Short Walk From Downtown Restaurants, Cozy Coffee Shops, Local Boutiques, And Neighborhood Favorites, This Home Offers The Kind Of Lifestyle That Feels Straight Out Of A Storybook. Inside, Classic Character Blends Effortlessly With Thoughtful Updates That Bring The Home Comfortably Into Today's World. Sunlight Pours Through The Windows, Highlighting Inviting Spaces Perfect For Gathering With Family And Friends. With Four Spacious Bedrooms And Two Full Bathrooms, There's Room For Everyone To Spread Out While Still Feeling Connected, Even The Dry Basement Offers Peace Of Mind And Flexibility For Hobbies & Or Storage. Outside, The Fenced-in Backyard Creates A Private Little Retreat For Summer Evenings With Family And Friends Including A Fire Pit, Featuring A Dog Run & Separate Fenced Area For The Kids Plus A Concrete Patio To Relax, While The Detached Two-car Garage Adds Convenience And The 12' X 20' Shed Adds Extra Storage! Plus******************* This Property Is Zoned General Business/commercial!! This Is More Than Just A House It's A Chance To Enjoy The Charm Of Hometown Living In One Of Amherst's Most Walkable And Welcoming Locations.
    62 days
    |
    680
    |
    35
    |

    Zillow last checked:

    Listing updated:

    Listed by:

    Doug George 440-282-8002 douggeorge@howardhanna.com,

    Howard Hanna - Amherst

    Source: Firelands MLS,MLS#: 20261772Originating MLS: Firelands MLS

    Loading...

      Facts & features

      Interior

      Bedrooms & bathrooms
      • Bedrooms: 4
      • Bathrooms: 2
      • Full bathrooms: 2
      Primary bedroom
      • Level: Second
      • Area: 143
      • Dimensions: 13 x 11
      Bedroom 2
      • Level: Second
      • Area: 110
      • Dimensions: 11 x 10
      Bedroom 3
      • Level: Second
      • Area: 80
      • Dimensions: 10 x 8
      Bedroom 4
      • Level: Main
      • Area: 112
      • Dimensions: 7 x 16
      Bedroom 5
      • Area: 0
      • Dimensions: 0 x 0
      Bathroom
      • Level: Main
      Bathroom 1
      • Level: Second
      Dining room
      • Level: Main
      • Area: 88
      • Dimensions: 11 x 8
      Family room
      • Area: 0
      • Dimensions: 0 x 0
      Kitchen
      • Level: Main
      • Area: 187
      • Dimensions: 11 x 17
      Living room
      • Level: Main
      • Area: 312
      • Dimensions: 24 x 13
      Heating
      • Gas, Forced Air
      Cooling
      • Central Air
      Appliances
      • Included: Dishwasher, Dryer, Microwave, Range, Refrigerator, Washer
      • Laundry: None
      Features
      • Basement: Full
      Interior area
      • Total structure area: 1,664
      • Total interior livable area: 1,664 sqft

      Property

      Parking
      • Total spaces: 2
      • Parking features: Detached
      • Garage spaces: 2
      Features
      • Levels: Two
      • Stories: 2
      Lot
      • Size: 6,969 Square Feet
      Details
      • Parcel number: 0500024101005

      Construction

      Type & style
      • Home type: SingleFamily
      • Property subtype: Single Family Residence
      Materials
      • Vinyl Siding
      • Foundation: Basement
      • Roof: Asphalt
      Condition
      • Year built: 0

      Utilities & green energy

      • Electric: ON
      • Sewer: Public Sewer
      • Water: Public

      Community & HOA

      Location
      • Region: Amherst

      Financial & listing details

      • Price per square foot: $168/sqft
      • Tax assessed value: $159,820
      • Annual tax amount: $2,531
      • Price range: $279.9K - $279.9K
      • Date on market: 5/13/2026
      • Date available: 01/01/1800

        Estimated market value

        $277,000

        $263,000 - $291,000

        $2,017/mo

        Price history

        DateEventPrice
        6/1/2026Price change$279,900-3.1%$168/sqft
        Source: Firelands MLS #20261772 Report a problem
        5/26/2026Price change$289,000-1.7%$174/sqft
        Source: MLS Now #5208673 Report a problem
        5/13/2026Price change$294,000-1.7%$177/sqft
        Source: MLS Now #5208673 Report a problem
        5/9/2026Listed for sale$299,000+32.9%$180/sqft
        Source: MLS Now #5208673 Report a problem
        12/19/2025Sold$225,000-5.9%$135/sqft
        Source: Public Record Report a problem
        12/4/2025Listed for sale$239,000+181.5%$144/sqft
        Source: Owner Report a problem
        7/17/2019Listing removed$84,900$51/sqft
        Source: House to Home Real Estate Prof #4094808 Report a problem
        7/17/2019Pending sale$84,900+1.1%$51/sqft
        Source: House to Home Real Estate Prof #4094808 Report a problem
        7/12/2019Sold$84,000-1.1%$50/sqft
        Source: MLS Now #4094808 Report a problem
        5/10/2019Listed for sale$84,900-0.1%$51/sqft
        Source: House to Home Real Estate Prof #4094808 Report a problem
        10/2/1995Sold$85,000$51/sqft
        Source: Public Record Report a problem

        Public tax history

        YearProperty taxesTax assessment
        2024$2,314 +26.1%$55,940 +49.7%
        2023$1,835 +4.1%$37,370
        2022$1,762 -0.3%$37,370
        2021$1,766 +4.7%$37,370 +17.9%
        2020$1,688 +48.8%$31,700 +2.1%
        2019$1,134 -4.4%$31,060 +0.6%
        2018$1,186 +12.9%$30,860 +10%
        2017$1,051 -0.8%$28,050
        2016$1,059 +0.6%$28,050
        2015$1,053 +13.1%$28,050 +9%
        2014$931 -0.3%$25,730
        2013$934 +2%$25,730
        2012$916 $25,730
        2011-- --
        2010-- --
        2009-- --
        2008$1,153 -13.1%--
        2007$1,327 +0.7%--
        2006$1,318 +2.7%--
        2005$1,283 +2.9%--
        2004$1,246 +0.9%--
        2003$1,235 +11.4%--
        2002$1,108 -3.7%--
        2001$1,150 +5.2%--
        2000$1,093 --
        Find assessor info on the county website

        Monthly payment

        Est. payment

        Payment breakdown

        Explore the cost of this home by adjusting the details. Changes won't be saved.
        All calculations are estimates and provided by Zillow, Inc. for informational purposes only. Actual amounts may vary.
        HOA fees may include property taxes on listings classified as Co-Ops. Contact the listing agent and/or owner for fee details.
        Mortgage interest rates are dependent on a number of factors, including credit score, down payment, and repayment length. Interest rate data provided by Zillow Group Marketplace, Inc. as of 1/1/1970 from various mortgage lenders with which we have lead or other similar arrangements; the Estimated Payment is an average of those rates.
        See how much you could borrow to make a competitive offer.

        Climate risks

        Neighborhood: 44001

        Getting around

        64 / 100
        Somewhat Walkable
        35 / 100
        Somewhat Bikeable

        Nearby schools

        GreatSchools rating
        Schools provided by the listing agent
        • District: Amherst

        Source: Firelands MLS. This data may not be complete. We recommend contacting the local school district to confirm school assignments for this home.

        A local agent can set up tours, give advice and negotiate with sellers.

        Browse local experts

        Similar homes