: Nestled on the 14th fairway of the scenic Westlake Golf Course, this meticulously maintained custom-built ranch offers the perfect blend of elegance, comfort, and convenience. Boasting 1,710 sq. ft. of thoughtfullydesigned main-level living space, this one-owner home is a rare find in the sought-after Westlake community. Key Features include an Open-Concept Living: The spacious great room, dining area, and kitchen feature vaulted ceilings,creating an airy and inviting atmosphere. Gourmet Kitchen: Designed for both functionality and style, the kitchen includes granite countertops and a cozy breakfast area, perfect for casual dining. Private Master Suite: The split bedroom layout ensures privacy, with the main bedroom situated on the opposite side of the two guest bedrooms. The ensuite bath features a zero-clearance shower for accessibility and double vanities with granite countertops. Outdoor Living: Enjoy the serene golf course views from the covered front porch or the expansive
rear deck, complete with composite decking for low maintenance. Convenience & Accessibility: Located just a minute from the Westlake area, this home offers easy access to shopping.
Sold for $535,000
$535,000
156 Bentgrass Dr, Hardy, VA 24101
3beds
1,710sqft
Single Family Residence
Built in 2021
0.47 Acres Lot
$557,300 Zestimate®
$313/sqft
$2,502 Estimated rent
Home value
$557,300
$401,000 - $775,000
$2,502/mo
Zestimate® history
Owner options
List your home for rent
$2,502/mo
Rent Zestimate®
Find your next renter with Zillow Rental Manager. Plus, with online applications, you can quickly screen prospective tenants – for free.
$2,502/mo
Rent Zestimate®
Refinance and save
$3,244/mo
Est. payment
Refinancing to a lower rate could help reduce your monthly payments and save thousands over the life of the loan.
$3,244/mo
Est. payment
Explore your selling options
Work with a Zillow partner agent
Leverage their expertise and Zillow's premium Showcase listings to get your home seen by more buyers.
Get startedList with your own agent
Get your home in front of millions of buyers by listing it on Zillow.
Learn how to do itSell it yourself
Take full control of how buyers see your home on Zillow by listing For Sale by Owner (FSBO).
List your homeWhat's special
Custom-built ranchSerene golf course viewsZero-clearance showerOpen-concept livingSplit bedroom layoutSpacious great roomGranite countertops
Zillow last checked:
Listing updated:
Listed by:
TRICIA JOHNSON 540-814-3399,
PROPERTY NAVIGATORS LLC
Bought with:
NICHOLE POWELL, 0225268069
MKB, REALTORS(r) - AT THE LAKE
Source: RVAR,MLS#: 919691
Facts & features
Interior
Bedrooms & bathrooms
- Bedrooms: 3
- Bathrooms: 2
- Full bathrooms: 2
Primary bedroom
- Level: E
Bedroom 2
- Level: E
Bedroom 3
- Level: E
Kitchen
- Level: E
Laundry
- Level: E
Living room
- Level: E
Heating
- Heat Pump Electric
Cooling
- Heat Pump Electric
Appliances
- Included: Dishwasher, Microwave, Electric Range, Refrigerator
Features
- Breakfast Area
- Flooring: Ceramic Tile
- Has basement: No
Interior area
- Total structure area: 1,710
- Total interior livable area: 1,710 sqft
- Finished area above ground: 1,710
Property
Parking
- Total spaces: 2
- Parking features: Attached, Paved
- Has attached garage: Yes
- Covered spaces: 2
Features
- Patio & porch: Front Porch
- Exterior features: Maint-Free Exterior
- Fencing: Fenced
- Has view: Yes
- View description: Golf Course, Sunset
- Waterfront features: Water Access Only
- Body of water: Smith Mtn Lake
Lot
- Size: 0.47 Acres
- Features: Cul-De-Sac, Gentle Sloping, Views, On Golf Course
Details
- Parcel number: 0150900600
Construction
Type & style
- Home type: SingleFamily
- Architectural style: Ranch
- Property subtype: Single Family Residence
Materials
- Vinyl
Condition
- Completed
- Year built: 2021
Utilities & green energy
- Electric: 0 Phase
- Utilities for property: Cable Connected
Community & HOA
Community
- Features: Golf
- Subdivision: The Reserve at Westlake
HOA
- Has HOA: Yes
- HOA fee: $100 annually
Location
- Region: Hardy
Financial & listing details
- Price per square foot: $313/sqft
- Tax assessed value: $430,200
- Annual tax amount: $1,850
- Date on market: 8/1/2025
Price history
| Date | Event | Price |
|---|---|---|
| 9/26/2025 | Sold | $535,000-2.7%$313/sqft |
Source:  RVAR #919691 Report a problem RVAR #919691 Report a problem | ||
| 8/25/2025 | Pending sale | $549,600$321/sqft |
Source: RVAR #919691 Report a problem | ||
| 8/12/2025 | Price change | $549,6000%$321/sqft |
Source: RVAR #919691 Report a problem | ||
| 8/7/2025 | Price change | $549,7000%$321/sqft |
Source: RVAR #919691 Report a problem | ||
| 8/1/2025 | Listed for sale | $549,900$322/sqft |
Source: RVAR #919691 Report a problem | ||
| 8/1/2025 | Listing removed | $549,900$322/sqft |
Source: RVAR #919082 Report a problem | ||
| 7/29/2025 | Price change | $549,900-2.2%$322/sqft |
Source: RVAR #919082 Report a problem | ||
| 7/15/2025 | Price change | $562,500-0.4%$329/sqft |
Source: RVAR #919082 Report a problem | ||
| 7/11/2025 | Listed for sale | $564,990$330/sqft |
Source: RVAR #919082 Report a problem | ||
| 7/11/2025 | Listing removed | $564,990$330/sqft |
Source: RVAR #918284 Report a problem | ||
| 7/2/2025 | Price change | $564,9900%$330/sqft |
Source: RVAR #918284 Report a problem | ||
| 6/27/2025 | Price change | $564,9990%$330/sqft |
Source: RVAR #918284 Report a problem | ||
| 6/24/2025 | Price change | $565,000-2.4%$330/sqft |
Source: RVAR #918284 Report a problem | ||
| 6/18/2025 | Price change | $579,000-0.1%$339/sqft |
Source: RVAR #918284 Report a problem | ||
| 6/16/2025 | Listed for sale | $579,777+31.8%$339/sqft |
Source: RVAR #918284 Report a problem | ||
| 9/1/2023 | Sold | $439,900$257/sqft |
Source: RVAR #899137 Report a problem | ||
| 6/30/2023 | Pending sale | $439,900$257/sqft |
Source: RVAR #899137 Report a problem | ||
| 6/16/2023 | Listed for sale | $439,900+1156.9%$257/sqft |
Source: RVAR #899137 Report a problem | ||
| 10/28/2020 | Sold | $35,000-39.2%$20/sqft |
Source: Public Record Report a problem | ||
| 3/23/2010 | Sold | $57,600-36%$34/sqft |
Source: Public Record Report a problem | ||
| 10/26/2007 | Sold | $90,000$53/sqft |
Source: Public Record Report a problem | ||
Public tax history
| Year | Property taxes | Tax assessment |
|---|---|---|
| 2025 | $1,850 | $430,200 |
| 2024 | $1,850 +11.1% | $430,200 +57.6% |
| 2023 | $1,665 | $273,000 |
| 2022 | $1,665 +550% | $273,000 |
| 2021 | $256 | $273,000 +550% |
| 2020 | $256 | $42,000 |
| 2019 | $256 | $42,000 |
| 2018 | $256 | $42,000 -3.4% |
| 2017 | $256 +10.9% | $43,500 |
| 2016 | $231 | $43,500 |
| 2015 | $231 | $43,500 |
Find assessor info on the county website
Neighborhood: 24101
Nearby homes
- $530,0003 bd3 ba1.8k sqft130 Bentgrass Dr, Hardy, VA 24101Off Market
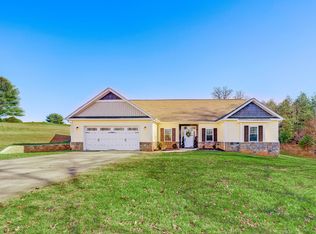
- $--0.42 AcresBentgrass Dr LOT 11, Hardy, VA 24101Off Market

- $45,0000.66 AcresBentgrass Dr, Hardy, VA 24101Off Market
- $42,0000.52 AcresBent Grass Dr, Hardy, VA 24101Off Market
- $45,0000.69 AcresBent Grass Dr, Hardy, VA 24101Off Market
- $48,0000.81 AcresBentgrass Dr, Hardy, VA 24101Off Market
- $48,0000.91 AcresBentgrass Dr, Hardy, VA 24101Off Market
- $42,0000.42 AcresBentgrass Dr, Hardy, VA 24101Off Market
Nearby schools
GreatSchools rating
- 6/10Dudley Elementary SchoolGrades: PK-5Distance: 4.1 mi
- 7/10Benjamin Franklin Middle SchoolGrades: 6-8Distance: 12.2 mi
- 4/10Franklin County High SchoolGrades: 9-12Distance: 12.6 mi
Schools provided by the listing agent
- Elementary: Dudley
- Middle: Ben Franklin Middle
- High: Franklin County
Source: RVAR. This data may not be complete. We recommend contacting the local school district to confirm school assignments for this home.


Get pre-qualified for a loan
At Zillow Home Loans, we can pre-qualify you in as little as 5 minutes with no impact to your credit score.An equal housing lender. NMLS #10287.
Sell for more on Zillow
Get a Zillow Showcase℠ listing at no additional cost and you could sell for .
$557,300
2% more
+$11,146
With Zillow Showcase(estimated)
$568,446
- Virginia
- Franklin County
- Hardy
- 24101
- 156 Bentgrass Dr
Nearby cities
Nearby zip codes
Other Hardy Topics
