Skip main navigation
Sold for $650,000
  • $650,000

    156 Bermuda Dr, Hardy, VA 24101

    3beds
    2,358sqft
    Single Family Residence
    Built in 2024
    0.45 Acres Lot
    $735,900 Zestimate®
    $276/sqft
    $2,885 Estimated rent

    Home value

    $735,900

    $684,000 - $795,000

    $2,885/mo

    Zestimate® history
    Loading
    Loading...

    Owner options

    List your home for rent

    $2,885/mo

    Rent Zestimate®

    Find your next renter with Zillow Rental Manager. Plus, with online applications, you can quickly screen prospective tenants – for free.

    Learn more

    $2,885/mo

    Rent Zestimate®

    Refinance and save

    $4,263/mo

    Est. payment

    Refinancing to a lower rate could help reduce your monthly payments and save thousands over the life of the loan.

    See today's rates

    $4,263/mo

    Est. payment

    Explore your selling options

    Work with a Zillow partner agent

    Leverage their expertise and Zillow's premium Showcase listings to get your home seen by more buyers.

    Get started

    List with your own agent

    Get your home in front of millions of buyers by listing it on Zillow.

    Learn how to do it

    Sell it yourself

    Take full control of how buyers see your home on Zillow by listing For Sale by Owner (FSBO).

    List your home

    What's special

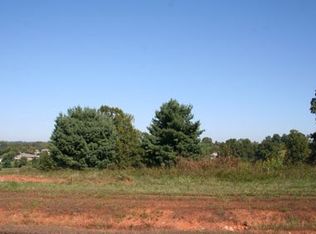
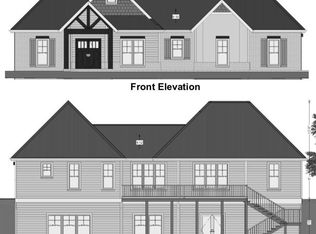
    Enjoy luxurious, modern living in this BRAND NEW Craftsman style home nestled against Smith Mountain Lake's premier golf course, Copper Cove Golf Club. This 3 bedroom 2 and 1/2 bath home offers the best of both worlds, with the comfort and convenience of one level living with your primary suite, laundry and garage on the entry level, with additional bedrooms on the second level for privacy. Quality finishes throughout the home, include craftsman style hardware, upgraded kitchen and bathroom cabinetry, leathered granite countertops, Trex decking, oversized tile shower with glass doors, and freestanding soaking tub. Situated by the green, you are convenient to the golf club, marinas and the shops at Westlake. This is a must-see! Call for your private tour today.

    Zillow last checked:

    Listing updated:

    Listed by:

    STEPHANIE VARNEY 540-798-0529,

    DIVINE FOG REALTY COMPANY LLC- ROANOKE

    Bought with:

    DAWN MICHELLE LAMBERT, 0225224587

    EXP REALTY LLC - SML

    Source: RVAR,MLS#: 910189MLS Logo

    Facts & features

    Interior

    Bedrooms & bathrooms
    • Bedrooms: 3
    • Bathrooms: 3
    • Full bathrooms: 2
    • 1/2 bathrooms: 1
    • Main level bathrooms: 1
    • Main level bedrooms: 1
    Primary bedroom
    • Level: Entry
    Bedroom 2
    • Level: Upper
    Bedroom 3
    • Level: Upper
    Other
    • Level: Entry
    Foyer
    • Level: Upper
    Great room
    • Level: Entry
    Kitchen
    • Level: Entry
    Laundry
    • Level: Entry
    Mud room
    • Level: Entry
    Heating
    • Heat Pump Electric
    Cooling
    • Heat Pump Electric
    Appliances
    • Included: Microwave Oven (Built In)
    Features
    • Ceiling Fan(s), Storage, Walk-In Closet(s)
    • Flooring: Tile, Luxury Vinyl Plank
    • Doors: Fiberglass
    • Windows: Clad, Tilt-In
    • Basement: Crawl Space
    • Number of fireplaces: 1
    • Fireplace features: Great Room, Gas Log
    Interior area
    • Total structure area: 2,358
    • Total interior livable area: 2,358 sqft

    Property

    Parking
    • Total spaces: 6
    • Parking features: Paved Driveway, Garage Door Opener
    • Has garage: Yes
    • Covered spaces: 2
    • Uncovered spaces: 4
    • Details: Off Street Parking
    Features
    • Levels: One and One Half,Two
    • Stories: 2
    • Patio & porch: Front Porch, Covered Porch, Deck
    • Pool features: Community
    • Has view: Yes
    • View description: Golf Course
    • Body of water: Smith Mtn Lake
    Lot
    • Size: 0.45 Acres
    Details
    • Parcel number: 0150901600

    Construction

    Type & style
    • Home type: SingleFamily
    • Architectural style: Contemporary
    • Property subtype: Single Family Residence
    Materials
    • Vinyl Siding
    Condition
    • New construction: Yes
    • Year built: 2024

    Utilities & green energy

    • Sewer: Private Septic
    • Water: Public

    Community & HOA

    Community
    • Features: Golf, Pool
    • Subdivision: The Reserve at Westlake
    HOA
    • Has HOA: Yes
    • HOA fee: $200 annually
    Location
    • Region: Hardy

    Financial & listing details

    • Price per square foot: $276/sqft
    • Annual tax amount: $256
    • Date on market: 8/20/2024
    • Cumulative days on market: 4 days

    Price history

    DateEventPrice
    9/20/2024Sold$650,000$276/sqft
    Source: RVAR #910189 Report a problem
    8/25/2024Pending sale$650,000$276/sqft
    Source: RVAR #910189 Report a problem
    8/20/2024Listed for sale$650,000$276/sqft
    Source: RVAR #910189 Report a problem

    Public tax history

    Tax history is unavailable.

    Neighborhood: 24101

    Nearby schools

    GreatSchools rating
    Schools provided by the listing agent
    • Elementary: Dudley
    • Middle: Ben Franklin Middle
    • High: Franklin County

    Source: RVAR. This data may not be complete. We recommend contacting the local school district to confirm school assignments for this home.

    Sell for more on Zillow
    Get a Zillow Showcase℠ listing at no additional cost and you could sell for .
    $735,900
    2% more
    +$14,718
    With Zillow Showcase(estimated)
    $750,618
    Sell for more on Zillow
    Get a Zillow Showcase℠ listing at no additional cost and you could sell for .
    $735,900
    2% more
    +$14,718
    With Zillow Showcase(estimated)
    $750,618