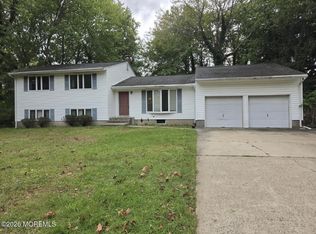
Renovated 4-bedroom end-unit in Little Silver's rarely available Club Way community. This sprawling townhome features a dramatic two-story cathedral living room, circular staircase, loft and a generous open floor plan. The eat-in kitchen is equipped with brand-new appliances and flows to the living area with a gas fireplace and sliders leading to a private paver patio. The first-floor primary suite includes a walk-in closet with custom built-ins and a spa-like bath with soaking tub and oversized shower. Upstairs, three spacious bedrooms provide flexibility for family, guests or a home office. Additional upgrades include recessed lighting, a new furnace and new hot water heater. Privately tucked away on a quiet cul-de-sac near Jersey Shore beach downtown Red Bank and the new Netflix studios, with convenient access to the Little Silver train station and SeaStreak ferry service to NYC. All you have to do is un-pack your bags once you move in!
For sale
$899,900
156 Birch Avenue, Little Silver, NJ 07739
4beds
2,398sqft
Single Family Residence
Built in 2007
6,534 Square Feet Lot
$905,600 Zestimate®
$375/sqft
$452/mo HOA
What's special
- 9 days
- 1,787
- 161
Likely to sell faster than
Zillow last checked:
Listing updated:
Listed by:
Amanda Cruz 848-309-4120,
Signature Realty NJ
Source: MoreMLS,MLS#: 22629887
Facts & features
Interior
Bedrooms & bathrooms
- Bedrooms: 4
- Bathrooms: 3
- Full bathrooms: 2
- 1/2 bathrooms: 1
Rooms
- Room types: Loft
Heating
- Natural Gas, Forced Air, 2 Zoned Heat
Cooling
- Central Air, 2 Zoned AC
Features
- Ceilings - 9Ft+ 1st Flr, Recessed Lighting
- Flooring: Ceramic Tile, Laminate
- Number of fireplaces: 1
Interior area
- Total structure area: 2,398
- Total interior livable area: 2,398 sqft
Property
Parking
- Total spaces: 1
- Parking features: Common, Driveway
- Attached garage spaces: 1
- Has uncovered spaces: Yes
Features
- Stories: 2
Lot
- Size: 6,534 Square Feet
- Features: Back to Woods
- Topography: Level
Details
- Parcel number: 250005500000005115
- Zoning description: Residential, Single Family
Construction
Type & style
- Home type: SingleFamily
- Architectural style: Custom
- Property subtype: Single Family Residence
Materials
- Foundation: Slab
Condition
- New construction: No
- Year built: 2007
Utilities & green energy
- Sewer: Public Sewer
Community & HOA
Community
- Subdivision: Club Way
HOA
- Has HOA: Yes
- Services included: Common Area, Lawn Maintenance, Snow Removal
- HOA fee: $452 monthly
Location
- Region: Little Silver
Financial & listing details
- Price per square foot: $375/sqft
- Tax assessed value: $793,900
- Annual tax amount: $10,625
- Date on market: 9/23/2026
- Inclusions: Washer, Blinds/Shades, Dishwasher, Dryer, Light Fixtures, Stove, Refrigerator
- Exclusions: personal items
Estimated market value
$905,600
$860,000 - $951,000
$5,481/mo
Price history
| Date | Event | Price |
|---|---|---|
| 9/23/2026 | Listed for sale | $899,900+11.8%$375/sqft |
Source:  MoreMLS #22629887 Report a problem MoreMLS #22629887 Report a problem | ||
| 6/16/2025 | Sold | $805,000+111.6%$336/sqft |
Source: Public Record Report a problem | ||
| 6/3/2010 | Sold | $380,500$159/sqft |
Source: Public Record Report a problem | ||
Public tax history
| Year | Property taxes | Tax assessment |
|---|---|---|
| 2025 | $12,481 +11.1% | $739,400 +11.1% |
| 2024 | $11,230 +2.7% | $665,300 +9.6% |
| 2023 | $10,931 +14.1% | $607,300 +15.4% |
| 2022 | $9,580 -1.2% | $526,400 +7.1% |
| 2021 | $9,700 +5.2% | $491,400 +1.3% |
| 2020 | $9,220 +103.8% | $484,900 +4.7% |
| 2019 | $4,524 | $463,300 +143.8% |
| 2018 | $4,524 -44% | $190,000 -57.8% |
| 2017 | $8,075 +0.1% | $450,600 +10.7% |
| 2016 | $8,064 +9% | $407,000 +1.4% |
| 2015 | $7,400 +7.3% | $401,400 +16.6% |
| 2014 | $6,898 +0.6% | $344,200 +12% |
| 2013 | $6,856 +3.2% | $307,400 +6.4% |
| 2012 | $6,642 +1.8% | $288,900 |
| 2011 | $6,526 | $288,900 |
Find assessor info on the county website
Monthly payment
Est. payment
Payment breakdown
Explore the cost of this home by adjusting the details. Changes won't be saved.Climate risks
Neighborhood: 07739
Nearby schools
Schools provided by the listing agent
- Elementary: Markham Pl
- Middle: Markham Place
- High: Red Bank Reg
Source: MoreMLS. This data may not be complete. We recommend contacting the local school district to confirm school assignments for this home.

Similar homes
- $1,199,0005 bd3 ba2.4k sqft4 Oakwood Lane, Little Silver, NJ 07739For Sale

 MLS ID #22621292, Catherine DiFiore, Weichert Realtors-Holmdel. MoreMLS
 - $915,0004 bd3 ba2.6k sqft2 Oxford Lane, Eatontown, NJ 07724For Sale
 MLS ID #22629446, Michael A Fingerman, HomeSmart First Advantage. MoreMLS
 - $874,0004 bd3 ba2k sqft7 Sandspring Drive, Eatontown, NJ 07724For Sale
 MLS ID #22630058, Maksim Kats, Formula Realty, LLC. MoreMLS
 - $750,0004 bd3 ba2.1k sqft68 Willow Road, Tinton Falls, NJ 07724For Sale
 MLS ID #22630304, Bonnie Ambrosia, Better Homes and Gardens Real Estate Murphy & Co.. MoreMLS
 - $895,0003 bd3 ba1.4k sqft90 Hillside Street, Red Bank, NJ 07701For SaleMLS ID #22630676, Ranka Vucetic, Serhant New Jersey LLC. MoreMLS
- $679,0004 bd3 ba2.2k sqft119 Court Drive, Shrewsbury Boro, NJ 07702For SaleMLS ID #22629096, David Giuliano, Heritage House Sotheby's International Realty. MoreMLS
- $1,195,0003 bd3 ba1.9k sqft52 Silverwhite Road, Little Silver, NJ 07739For SaleMLS ID #22624057, Mary Hart, EXIT Realty East Coast Shirvanian. MoreMLS
- $1,299,0004 bd4 ba2k sqft487 Branch Avenue, Little Silver, NJ 07739For SaleMLS ID #22628442, Stacie Bender, Compass New Jersey LLC. MoreMLS
- $949,0005 bd3 ba2.2k sqft5 Spruce Drive, Shrewsbury Boro, NJ 07702For SaleMLS ID #22620726, Nicole M Kelly, Coldwell Banker Realty. MoreMLS
- $849,9994 bd3 ba2k sqft20 Fairfield Drive, Tinton Falls, NJ 07724For SaleMLS ID #22628100, Patricia Simler, RE/MAX Realty 9. MoreMLS
- $875,0004 bd3 ba2.2k sqft94 Leedsville Drive, Lincroft, NJ 07738For SaleMLS ID #22620847, Robert Haspel, Preferred Properties Real Estate. MoreMLS
- $899,9003 bd3 ba2.2k sqft5 Princeton Street, Red Bank, NJ 07701For SaleMLS ID #22628437, Malisa J Bompartito, Coldwell Banker Realty. MoreMLS
- $1,100,0004 bd3 ba2.9k sqft7 Mayflower Drive, Red Bank, NJ 07701For SaleMLS ID #22630787, Darren Pecoraro, Keller Williams Realty West Monmouth. MoreMLS
- $939,9994 bd3 ba1.9k sqft3 Branson Drive, Lincroft, NJ 07738For SaleMLS ID #22624938, Janine Mazzaro, Coldwell Banker Realty. MoreMLS
- $800,0004 bd3 ba2.2k sqft10 Violante Court, Eatontown, NJ 07724For SaleMLS ID #22628296, Lori Bocchieri-Bennett, RE/MAX Central. MoreMLS
- $850,0004 bd2 ba2.1k sqft89 Campbell Street, Red Bank, NJ 07701For SaleMLS ID #22627830, David Sgalambro, Melrose Realty, LLC. MoreMLS
- $940,0004 bd2 ba1.5k sqft56 Hope Road, Tinton Falls, NJ 07724For SaleMLS ID #22621781, TamiAnn M Segarra, RE/MAX Gateway. MoreMLS
