Skip main navigation
Off market
  • $2,696,600

    156 Birdsong Trl, Chapin, SC 29036

    7beds
    8,009sqft
    SingleFamily
    Built in 2008
    0.92 Acres Lot
    $2,696,600 Zestimate®
    $337/sqft
    $4,808 Estimated rent

    Home value

    $2,696,600

    $2.43M - $3.02M

    $4,808/mo

    Zestimate® history
    Loading
    Loading...

    Owner options

    List your home for rent

    $4,808/mo

    Rent Zestimate®

    Find your next renter with Zillow Rental Manager. Plus, with online applications, you can quickly screen prospective tenants – for free.

    Learn more

    $4,808/mo

    Rent Zestimate®

    Refinance and save

    $12,491/mo

    Est. payment

    Refinancing to a lower rate could help reduce your monthly payments and save thousands over the life of the loan.

    See today's rates

    $12,491/mo

    Est. payment

    Explore your selling options

    Work with a Zillow partner agent

    Leverage their expertise and Zillow's premium Showcase listings to get your home seen by more buyers.

    Get started

    List with your own agent

    Get your home in front of millions of buyers by listing it on Zillow.

    Learn how to do it

    Sell it yourself

    Take full control of how buyers see your home on Zillow by listing For Sale by Owner (FSBO).

    List your home

    What's special

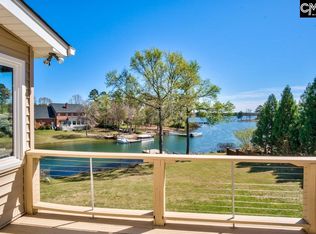
    Luxurious Lake Living on Lake Murray - No detail was overlooked when the owners built this gorgeous, craftsman style lake home! Pictures do not do this home justice! This home has you saying "WOW" the minute you pull down the custom stone paver drive & you???re greeted by an impressive wrought iron & stone accent front porch. Enter into the grand 2-story foyer with captivating 20 ft soaring poplar ceilings, Lake Murray lake views through the massive great room and gorgeous hardwood floors. This breath-taking home features 10ft ceilings on the main floor, 9ft ceilings at second floor and in the basement. Luxurious finishes radiate throughout this one-owner home. The chef's kitchen was customized with entertainment and ease in mind. Wolf gas range and ovens, twin farmhouse sinks and dishwashers, Sub-zero wine cooler and custom cabinet refrigerator - no detail left unaccounted for! Storage was thoughtfully planned leaving no space untouched. All guest rooms are spacious and spa-like, most with their own private, custom bath. Main floor living includes the master suite, two guest suites with Jack & Jill, great room, kitchen, dining room, office, butlers pantry, laundry room and half bath. The second floor boasts a phenomenal open loft area leading to two more guest suites each with private ensuite baths, and a tremendous bonus room with walk-out balcony and half bath. The lake level walk out basement features two more guest rooms, a kitchenette & so much more!

    This property is off market, which means it's not currently listed for sale or rent on Zillow. This may be different from what's available on other websites or public sources.

    Facts & features

    Interior

    Bedrooms & bathrooms
    • Bedrooms: 7
    • Bathrooms: 9
    • Full bathrooms: 6
    • 1/2 bathrooms: 3
    Heating
    • Other
    Cooling
    • Central
    Appliances
    • Included: Refrigerator
    • Laundry: Mud Room, Utility Room
    Features
    • Flooring: Tile, Carpet, Hardwood
    Interior area
    • Total interior livable area: 8,009 sqft

    Property

    Parking
    • Parking features: Garage - Attached
    Features
    • Exterior features: Brick
    Lot
    • Size: 0.92 Acres
    Details
    • Parcel number: 00121801006

    Construction

    Type & style
    • Home type: SingleFamily
    Condition
    • Year built: 2008

    Utilities & green energy

    • Sewer: Public

    Community & neighborhood

    Location
    • Region: Chapin

    HOA & financial

    HOA
    • Has HOA: Yes
    • HOA fee: $12 monthly

    Other

    Other facts
    • Class: RESIDENTIAL
    • Status Category: Active
    • Equipment: Wine Cooler, Tankless H20, Pot Filler
    • Exterior: Gutters - Full, Workshop, Fireplace
    • Heating: Central
    • Interior: Attic Access, Attic Storage, Smoke Detector
    • Kitchen: Counter Tops-Granite, Eat In, Pantry, Island, Floors-Hardwood, Backsplash-Tiled, Cabinets-Painted, Recessed Lights, Cabinets-Glazed, Prep Sink, Second Kitchen
    • Master Bedroom: Double Vanity, Separate Shower, French Doors, Closet-Walk in, Bath-Private, Closet-His & Her, Tub-Garden, Ceilings-High (over 9 Ft), Ceiling Fan, Closet-Private, Separate Water Closet, Recessed Lighting, Spa/Multiple Head Shower, Floors-Hardwood
    • Miscellaneous: Built-ins, Surround Sound Wiring, Security Cameras
    • Road Type: Paved
    • 2nd Bedroom: Double Vanity, Tub-Shower, Ceilings-High (over 9 Ft), Bath-Jack & Jill, Floors-Hardwood, Closet-Private
    • Sewer: Public
    • 3rd Bedroom: Double Vanity, Tub-Shower, Ceilings-High (over 9 Ft), Bath-Jack & Jill, Floors-Hardwood, Closet-Private
    • Style: Traditional, Craftsman
    • Water: Public
    • Other Rooms: Media Room, Office, Exercise Room, FROG (With Closet)
    • Levels: Great Room: Main
    • Levels: Kitchen: Main
    • Levels: Master Bedroom: Main
    • Levels: Bedroom 2: Main
    • Great Room: Ceiling-Vaulted, Floors-Hardwood, Ceilings-High (over 9 Ft), Recessed Lights
    • Levels: Bedroom 3: Main
    • Assn Fee Per: Yearly
    • Levels: Bedroom 4: Second
    • Garage: side-entry
    • Garage Level: Main
    • Levels: Family Room: Basement
    • Levels: Other Room: Basement
    • State: SC
    • Pool2: Yes
    • Formal Dining Room: Area, Floors-Hardwood, Molding, Ceilings-High (over 9 Ft), Recessed Lights
    • Laundry: Mud Room, Utility Room
    • Living Room: Fireplace, Molding, Ceiling Fan, Recessed Lights
    • 5th Bedroom: Bath-Private, Closet-Walk in, Tub-Shower, Ceilings-Vaulted, Closet-Private, Ceiling Fan, Floors-Hardwood
    • 4th Bedroom: Tub-Shower, Bath-Private, Ceilings-Vaulted, Ceiling Fan, Closet-Private, Floors-Hardwood
    • Exterior Finish: Stone, Fiber Cement-Hardy Plank
    • Pool Type: Inground-Gunite
    • Levels: Bedroom 5: Second
    • Location: On Water, Cul-de-Sac
    • New/Resale: Resale
    • Lower Level: Finished
    • Transaction Broker Accept: Yes
    • Levels: Bedroom 6: Basement
    • 6th Bedroom: Ceiling Fan, Closet-Private, Tub-Shower, Bath-Private, Closet-His & Her, French Doors
    • Floors: Carpet, Hardwood, Tile
    • Foundation: Slab
    • Energy: Thermopane
    • Levels: Washer Dryer: Main
    • Power On: Yes
    • Range: Built-in, Double Oven, Gas
    • Sale/Rent: For Sale
    • Property Disclosure?: Yes

    Price history

    DateEventPrice
    12/2/2022Sold$2,300,000-8%$287/sqft
    Source: Public Record Report a problem
    8/16/2022Listed for sale$2,500,000+84.6%$312/sqft
    Source: Consolidated MLS #547656 Report a problem
    1/7/2019Sold$1,354,150-3.3%$169/sqft
    Source: Public Record Report a problem
    10/31/2018Listed for sale$1,400,000$175/sqft
    Source: Consolidated MLS #459128 Report a problem

    Public tax history

    YearProperty taxesTax assessment
    2024$59,788 +0.2%$137,999
    2023$59,654 +613.4%$137,999 +154.8%
    2022$8,362 +0.2%$54,166
    2021$8,349 $54,166 +30.6%
    2019-- $41,489
    2018$6,823 +13.6%$41,489
    2017$6,006 +2.6%$41,489 +0%
    2016$5,852 -2.4%$41,488
    2015$5,998 $41,488 +0.8%
    2014$5,998 $41,175

    Find assessor info on the county website

    Neighborhood: 29036

    Nearby schools

    GreatSchools rating
    Schools provided by the listing agent
    • Elementary: Lake Murray (Lex 5) - see school
    • Middle: Chapin
    • High: Chapin
    • District: Lexington/Richland Five

    Source: The MLS. This data may not be complete. We recommend contacting the local school district to confirm school assignments for this home.

    Get a cash offer in 3 minutes
    Find out how much your home could sell for in as little as 3 minutes with a no-obligation cash offer.
    Estimated market value
    $2,696,600
    Get a cash offer in 3 minutes
    Find out how much your home could sell for in as little as 3 minutes with a no-obligation cash offer.
    Estimated market value
    $2,696,600