One or more photo(s) has been virtually staged. Designed by renowned architect Frank Folsom Smith, this timeless luxury residence is privately positioned on an expansive double lot at the end of a quiet cul-de-sac in Bishops Court, an intimate gated enclave within The Oaks Preserve in Osprey, Florida. Framed by lush conservation views and a canopy of mature oaks, the property blends classic architectural character with thoughtfully curated updates in one of the Sarasota area’s most prestigious private country club communities. Professional lawn care and irrigation are included in the monthly fees. The residence offers three bedrooms, three-and-a-half baths, multiple indoor and outdoor gathering spaces, and a seamless connection to its tranquil natural surroundings. Crown molding, hardwood flooring, custom millwork, vaulted ceilings, plantation shutters, and two fireplaces create a warm yet elevated aesthetic throughout. The great room opens effortlessly to the screened Florida room and private outdoor living areas, while the dining room’s built-in serving bar and wine chiller complement the beautifully updated kitchen. Custom white cabinetry, granite countertops, stainless steel appliances, an oversized island, and curated designer lighting define the space. A Sonos sound system extends throughout the residence. The primary suite is a private retreat featuring vaulted ceilings, a bay-window sitting area, outdoor access, and a fully renovated, spa-inspired bathroom completed in 2023. Dramatic marble-look tile, a frameless glass shower, dual vanities, and a freestanding soaking tub positioned beneath a skylight create a serene, resort-like experience. The additional bathrooms have also been extensively renovated with elevated finishes and designer fixtures. In the laundry room, custom storage, shiplap detailing, and functional built-ins boast a refined aesthetic. Upstairs, a spacious bonus room, freshly painted in 2026, features a fireplace and opens directly to a newly renovated second-story deck overlooking the treetops. Complete with a full bathroom, this highly versatile level can serve as private guest accommodations, a recreation or media room, home office, art studio, creative retreat, or secluded lounge. Outdoor living is equally compelling, centered around a seven-foot-deep heated pool and spa surrounded by brick pavers, tropical landscaping, and peaceful preserve views with no rear neighbors. Recent improvements include a new pool heater, filtration system, pump and motor; new lanai screening and aluminum framing; exterior paint completed in 2025; a new main-level air-conditioning system; and a new second-story flat roof with a warranty. Ownership in The Oaks Preserve provides access to The Oaks Club. The Oaks offers an exceptional club-centered lifestyle just south of Sarasota, with two championship golf courses, Har-Tru tennis courts, pickleball, croquet, a state-of-the-art fitness center, fine and casual dining, and an active year-round social calendar. Golf or Social Membership is required with homeownership. The Oaks Club has earned recognition as a Platinum Club of America, a Distinguished Emerald Residential Country Club, and an Audubon International Certified property, reinforcing its standing as a premier private residential club. The Oaks delivers an exceptional lifestyle in Osprey between Sarasota and Venice. Gulf Coast beaches, boating, the Legacy Trail, Oscar Scherer State Park, Pine View School, downtown Sarasota, and historic Venice are all within easy reach.
For sale
$1,289,000
156 BISHOPS COURT ROAD, OSPREY, FL 34229
3beds
3,112sqft
Single Family Residence
Built in 1990
0.45 Acres Lot
$-- Zestimate®
$414/sqft
$1,658/mo HOA
What's special
Two fireplacesOversized islandThree bedrooms three-and-a-half bathsBeautifully updated kitchenGranite countertopsBay-window sitting areaNew main-level air-conditioning system
- 137 days
- 682
- 31
Zillow last checked:
Listing updated:
Listed by:
Joel Schemmel 941-587-4894,
DOUGLAS ELLIMAN 941-867-6199
Source: Stellar MLS,MLS#: A4691664 Originating MLS: Sarasota - Manatee
Originating MLS: Sarasota - Manatee
Facts & features
Interior
Bedrooms & bathrooms
- Bedrooms: 3
- Bathrooms: 4
- Full bathrooms: 3
- 1/2 bathrooms: 1
Rooms
- Room types: Bonus Room, Breakfast Room Separate, Den/Library/Office, Family Room, Dining Room, Utility Room, Loft
Primary bedroom
- Features: Ceiling Fan(s), En Suite Bathroom, Walk-In Closet(s)
- Level: First
- Area: 323 Square Feet
- Dimensions: 19x17
Bedroom 2
- Features: Built-in Closet
- Level: First
- Area: 240 Square Feet
- Dimensions: 16x15
Bedroom 3
- Features: En Suite Bathroom, Built-in Closet
- Level: Second
- Area: 486 Square Feet
- Dimensions: 27x18
Primary bathroom
- Features: Garden Bath, Tub with Separate Shower Stall, Linen Closet
- Level: First
Den
- Features: Built-In Shelving, Ceiling Fan(s), Walk-In Closet(s)
- Level: First
- Area: 240 Square Feet
- Dimensions: 15x16
Dining room
- Level: First
- Area: 195 Square Feet
- Dimensions: 13x15
Florida room
- Features: Ceiling Fan(s)
- Level: First
- Area: 299 Square Feet
- Dimensions: 23x13
Great room
- Features: Ceiling Fan(s)
- Level: First
- Area: 532 Square Feet
- Dimensions: 28x19
Kitchen
- Features: Built-In Shelving, Kitchen Island, Built-in Features, Granite Counters
- Level: First
- Area: 255 Square Feet
- Dimensions: 17x15
Heating
- Central, Electric
Cooling
- Central Air
Appliances
- Included: Bar Fridge, Oven, Dishwasher, Disposal, Dryer, Electric Water Heater, Exhaust Fan, Microwave, Range, Refrigerator, Washer, Wine Refrigerator
- Laundry: Inside, Laundry Room
Features
- Built-in Features, Ceiling Fan(s), Crown Molding, Eating Space In Kitchen, High Ceilings, Primary Bedroom Main Floor, Solid Wood Cabinets, Split Bedroom, Stone Counters, Vaulted Ceiling(s), Walk-In Closet(s), Wet Bar
- Flooring: Brick/Stone, Porcelain Tile, Hardwood
- Doors: French Doors
- Windows: Skylight(s), Window Treatments
- Has fireplace: Yes
- Fireplace features: Family Room, Gas, Other Room
Interior area
- Total structure area: 4,484
- Total interior livable area: 3,112 sqft
Video & virtual tour
Property
Parking
- Total spaces: 2
- Parking features: Driveway, Garage Door Opener, Parking Pad
- Attached garage spaces: 2
- Has uncovered spaces: Yes
Features
- Levels: Two
- Stories: 2
- Patio & porch: Covered, Enclosed, Front Porch, Patio, Rear Porch, Screened
- Exterior features: Irrigation System, Lighting
- Has private pool: Yes
- Pool features: Gunite, In Ground
- Has spa: Yes
- Spa features: Heated, In Ground
- Has view: Yes
- View description: Garden, Park/Greenbelt, Pool, Trees/Woods
Lot
- Size: 0.45 Acres
- Features: Conservation Area, Cul-De-Sac, Flood Insurance Required, FloodZone, Greenbelt, In County, Near Golf Course, Oversized Lot, Street Dead-End
- Residential vegetation: Mature Landscaping, Oak Trees, Trees/Landscaped, Wooded
Details
- Parcel number: 0133130014
- Zoning: RSF1
- Special conditions: None
Construction
Type & style
- Home type: SingleFamily
- Architectural style: Cape Cod,Custom
- Property subtype: Single Family Residence
Materials
- Cedar, Wood Siding
- Foundation: Crawlspace, Slab
- Roof: Tile
Condition
- New construction: No
- Year built: 1990
Utilities & green energy
- Sewer: Public Sewer
- Water: Public
- Utilities for property: BB/HS Internet Available, Cable Available, Cable Connected, Electricity Connected, Fiber Optics, Propane, Public, Sewer Connected, Sprinkler Recycled, Street Lights, Underground Utilities
Community & HOA
Community
- Features: Deed Restrictions, Fitness Center, Golf, No Truck/RV/Motorcycle Parking, Playground, Pool, Special Community Restrictions, Tennis Court(s)
- Security: Gated Community, Security Gate, Security System, Smoke Detector(s)
- Pet fee: $0 monthly
- Subdivision: OAKS
HOA
- Has HOA: Yes
- Amenities included: Cable TV, Clubhouse, Fitness Center, Gated, Golf Course, Maintenance, Pickleball Court(s), Pool, Security, Tennis Court(s), Vehicle Restrictions
- Services included: 24-Hour Guard, Community Pool, Reserve Fund, Maintenance Grounds, Manager, Pool Maintenance, Private Road, Security
- HOA fee: $1,658 monthly
- HOA name: Civix Property Management / Kevin Wiegand
- HOA phone: 941-529-9595
- Second HOA name: Oaks Preserve Master Assoc
Location
- Region: Osprey
Financial & listing details
- Price per square foot: $414/sqft
- Tax assessed value: $732,100
- Annual tax amount: $8,394
- Date on market: 5/8/2026
- Cumulative days on market: 300 days
- Listing terms: Cash,Conventional
- Ownership: Fee Simple
- Total actual rent: 0
- Electric utility on property: Yes
- Road surface type: Paved
Estimated market value
Not available
Estimated sales range
Not available
Not available
Price history
| Date | Event | Price |
|---|---|---|
| 5/8/2026 | Listed for sale | $1,289,000-0.8%$414/sqft |
Source:  Stellar MLS #A4691664 Report a problem Stellar MLS #A4691664 Report a problem | ||
| 4/26/2026 | Listing removed | $1,299,000$417/sqft |
Source: Stellar MLS #A4681468 Report a problem | ||
| 2/7/2026 | Listed for sale | $1,299,000$417/sqft |
Source: Stellar MLS #A4681468 Report a problem | ||
| 12/15/2025 | Listing removed | $1,299,000$417/sqft |
Source: Stellar MLS #A4673114 Report a problem | ||
| 11/23/2025 | Listed for sale | $1,299,000-6.2%$417/sqft |
Source: Stellar MLS #A4673114 Report a problem | ||
| 11/23/2025 | Listing removed | $1,385,000$445/sqft |
Source: Stellar MLS #A4663920 Report a problem | ||
| 10/1/2025 | Listed for sale | $1,385,000$445/sqft |
Source: Stellar MLS #A4663920 Report a problem | ||
| 9/30/2025 | Pending sale | $1,385,000$445/sqft |
Source: Stellar MLS #A4663920 Report a problem | ||
| 9/27/2025 | Listed for sale | $1,385,000$445/sqft |
Source: Stellar MLS #A4663920 Report a problem | ||
| 9/25/2025 | Pending sale | $1,385,000$445/sqft |
Source: Stellar MLS #A4663920 Report a problem | ||
| 9/9/2025 | Listed for sale | $1,385,000+67.9%$445/sqft |
Source: Stellar MLS #A4663920 Report a problem | ||
| 11/13/2024 | Listing removed | $825,000+6.5%$265/sqft |
Source: Stellar MLS #A4508937 Report a problem | ||
| 11/13/2023 | Listing removed | -- |
Source: Stellar MLS #A4508937 Report a problem | ||
| 11/15/2021 | Sold | $775,000-6.1%$249/sqft |
Source: Public Record Report a problem | ||
| 9/17/2021 | Pending sale | $825,000$265/sqft |
Source: Stellar MLS #A4508937 Report a problem | ||
| 8/7/2021 | Listing removed | -- |
Source:  Michael Saunders & Company Report a problem Michael Saunders & Company Report a problem | ||
| 7/14/2021 | Listed for sale | $825,000+101.2%$265/sqft |
Source: Michael Saunders & Company #A4506439 Report a problem | ||
| 11/28/2012 | Sold | $410,000-8.9%$132/sqft |
Source: Public Record Report a problem | ||
| 7/13/2012 | Price change | $450,000+3.7%$145/sqft |
Source: ASCENDIA REAL ESTATE #A3941887 Report a problem | ||
| 7/4/2012 | Price change | $434,000+11.6%$139/sqft |
Source: ASCENDIA REAL ESTATE #A3941887 Report a problem | ||
| 4/28/2012 | Price change | $389,000-2.3%$125/sqft |
Source: ASCENDIA REAL ESTATE #A3941887 Report a problem | ||
| 3/15/2012 | Price change | $398,000-4.1%$128/sqft |
Source: ASCENDIA REAL ESTATE #A3941887 Report a problem | ||
| 1/30/2012 | Price change | $415,000-1.2%$133/sqft |
Source: ASCENDIA REAL ESTATE #A3941887 Report a problem | ||
| 8/11/2011 | Price change | $420,000-3.4%$135/sqft |
Source: ASCENDIA REAL ESTATE #A3941887 Report a problem | ||
| 2/19/2011 | Price change | $435,000-9.4%$140/sqft |
Source: Michael Saunders & Company - Licensed Real Estate Broker Report a problem | ||
| 8/25/2010 | Listed for sale | $479,900-8.2%$154/sqft |
Source: Michael Saunders & Companyr #3921782 Report a problem | ||
| 1/22/2004 | Sold | $522,500+20.1%$168/sqft |
Source: Public Record Report a problem | ||
| 12/19/2000 | Sold | $435,000$140/sqft |
Source: Public Record Report a problem | ||
Public tax history
| Year | Property taxes | Tax assessment |
|---|---|---|
| 2025 | $8,349 +3% | $688,092 +2.9% |
| 2024 | $8,109 -0.6% | $668,700 -1.2% |
| 2023 | $8,161 +2.8% | $676,813 +3% |
| 2022 | $7,937 +72.5% | $657,100 +79.7% |
| 2021 | $4,601 -0.2% | $365,627 +1.4% |
| 2020 | $4,612 +3.4% | $360,579 +2.3% |
| 2019 | $4,459 | $352,472 +1.9% |
| 2018 | $4,459 +2.2% | $345,900 -1.5% |
| 2017 | $4,365 -4.2% | $351,226 -5.7% |
| 2016 | $4,558 | $372,600 +1.5% |
| 2015 | $4,558 +0.4% | $367,100 +9.2% |
| 2014 | $4,542 -0.7% | $336,300 |
| 2013 | $4,572 +1.7% | $336,300 +0.7% |
| 2012 | $4,497 -0.4% | $334,100 -2% |
| 2011 | $4,516 -15.2% | $340,900 -12.9% |
| 2010 | $5,325 -17.5% | $391,600 -16% |
| 2009 | $6,456 | $466,200 -8.6% |
| 2008 | $6,456 -4.7% | $510,300 -2.2% |
| 2007 | $6,775 | $521,600 -5.8% |
| 2006 | -- | $553,831 +3% |
| 2005 | -- | $537,700 +31.8% |
| 2004 | $6,095 -1.1% | $408,051 +1.9% |
| 2003 | $6,166 +2.3% | $400,443 +2.4% |
| 2002 | $6,029 +7.4% | $391,058 +1.6% |
| 2001 | $5,616 +26.2% | $384,900 +29% |
| 2000 | $4,452 | $298,366 |
Find assessor info on the county website
Monthly payment
Est. payment
Payment breakdown
Explore the cost of this home by adjusting the details. Changes won't be saved.Climate risks
Neighborhood: 34229
Nearby schools
Schools provided by the listing agent
- Elementary: Gulf Gate Elementary
- Middle: Brookside Middle
- High: Riverview High
Source: Stellar MLS. This data may not be complete. We recommend contacting the local school district to confirm school assignments for this home.
Similar homes
- $1,295,0003 bd2 ba2.8k sqft17 BAYHEAD LANE, OSPREY, FL 34229For Sale
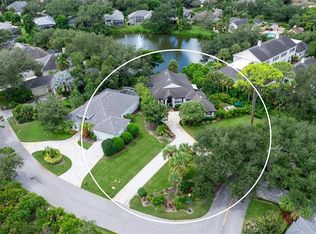
 MLS ID #A4706711, Steve Abbe, COLDWELL BANKER REALTY. Stellar MLS
 - $1,495,0003 bd3 ba2.5k sqft226 SAINT JAMES PARK, OSPREY, FL 34229For Sale
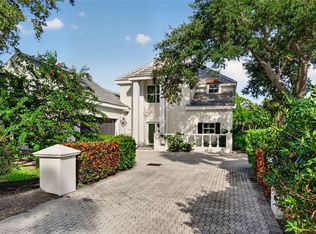 MLS ID #A4704489, Justin Brunswick, KELLER WILLIAMS ON THE WATER S. Stellar MLS
 - $1,399,0004 bd4 ba3.2k sqft1417 LANDVIEW LANE, OSPREY, FL 34229For Sale
 MLS ID #A4705553, Pat Williams, PAT WILLIAMS REALTY, LLC. Stellar MLS
 - $1,100,0005 bd4 ba3.3k sqft296 PINE RANCH TRAIL, OSPREY, FL 34229For Sale
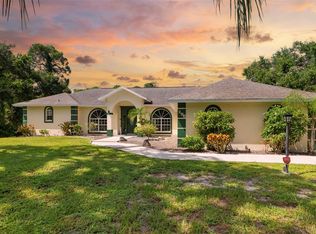 MLS ID #A4704317, Darren Dowling, BEYOND REALTY LLC. Stellar MLS
 - $749,0003 bd2 ba2k sqft103 BISHOPS COURT ROAD, OSPREY, FL 34229For SaleMLS ID #A4694468, Mark Lyda, GENEROUS PROPERTY. Stellar MLS
- $789,0003 bd2 ba2.2k sqft21 BAYHEAD LANE, OSPREY, FL 34229For SaleMLS ID #A4664085, Steve Abbe, COLDWELL BANKER REALTY. Stellar MLS
- $875,0003 bd2 ba2.2k sqft293 TURQUOISE LANE, OSPREY, FL 34229For SaleMLS ID #A4633961, Mark Lyda, GENEROUS PROPERTY. Stellar MLS
- $1,468,0004 bd4 ba3.3k sqft8963 FISHERMENS BAY DRIVE, SARASOTA, FL 34231For SaleMLS ID #A4654953, Brooke O'Malley, CLUB REALTY. Stellar MLS
- $1,250,0003 bd4 ba2.9k sqft6914 STANHOPE PLACE, BRADENTON, FL 34201For SaleMLS ID #TB8548894, Camilo Perez, HOME SOLD REALTY LLC. Stellar MLS
- $999,9004 bd3 ba2.7k sqft8309 SHADOW PINE WAY, SARASOTA, FL 34238For SaleMLS ID #A4684119, Jaya Brossard, MICHAEL SAUNDERS & COMPANY. Stellar MLS
- $1,280,0003 bd2 ba2.2k sqft5125 SANDY BEACH AVENUE, SARASOTA, FL 34242For SaleMLS ID #A4701734, Victoria Turner, MICHAEL SAUNDERS & COMPANY. Stellar MLS
- $1,099,0006 bd3 ba4.4k sqft7389 S SERENOA DRIVE, SARASOTA, FL 34241For SaleMLS ID #A4700404, Alandra Marfia, LEGACY BAY PARTNERS. Stellar MLS
- $1,350,0003 bd3 ba3.7k sqft434 TREMINGHAM WAY, VENICE, FL 34293For SaleMLS ID #N6145505, Liz Carvalho, COLDWELL BANKER REALTY. Stellar MLS
- $1,425,0004 bd3 ba3.3k sqft2528 TOM MORRIS DRIVE, SARASOTA, FL 34240For SaleMLS ID #A4699406, Linda Dooley, PREMIER SOTHEBY'S INTERNATIONAL REALTY. Stellar MLS
- $1,399,9993 bd3 ba3.1k sqft140 COWPEN LANE, SARASOTA, FL 34240For SaleMLS ID #A4691106, Lynn Bondanza, MARCUS & COMPANY REALTY. Stellar MLS
- $1,125,0003 bd3 ba2.9k sqft10168 SILENT NIGHT LANE, SARASOTA, FL 34241For SaleMLS ID #TB8540859, Christopher Plummer, SMITH & ASSOCIATES REAL ESTATE. Stellar MLS
- $1,449,0005 bd3 ba3.2k sqft4737 STONE RIDGE TRAIL, SARASOTA, FL 34232For SaleMLS ID #A4663310, Larry Brzostek, RE/MAX ALLIANCE GROUP. Stellar MLS
- $1,400,0003 bd3 ba3.5k sqft7808 DERBY CT, LAKEWOOD RANCH, FL 34202For SaleMLS ID #A4700428, Irina McKay, MCKAY MANAGEMENT & REALTY. Stellar MLS
- $1,250,0004 bd2 ba2.3k sqft771 INDIAN BEACH CIRCLE, SARASOTA, FL 34234For SaleMLS ID #A4703875, Mark Midyett, KELLER WILLIAMS ON THE WATER S. Stellar MLS
- $870,0004 bd3 ba2.9k sqft5026 HANGING MOSS LANE, SARASOTA, FL 34238For SaleMLS ID #N6144508, Kimberly Werla, PA, RE/MAX ALLIANCE GROUP. Stellar MLS
