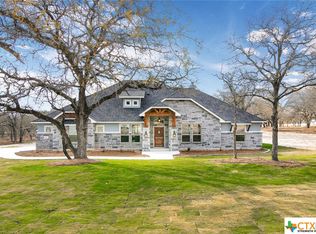
Welcome to Your Dream Home! Nestled on a sprawling 1.26-acre lot, this exquisite 4-bedroom house is more than just a home; it's a lifestyle. As you step through the elegant front entrance, you'll immediately be captivated by the warmth and charm this property exudes. Every detail has been meticulously crafted, creating a sanctuary that combines comfort, style, and functionality. Inside this 2699 sq ft residence, you'll find a wealth of features designed to enhance your living experience including woollike ceramic tile and windows throughout. The kitchen, a culinary enthusiast's dream, boasts modern slow-closing cabinets and comes fully equipped with top-of-the-line appliances. With a second refrigerator, meal prep and storage are effortless. The house is adorned with blinds and curtains, offering a perfect blend of natural light and privacy. Step outside, and you'll discover your very own outdoor paradise. The focal point is a custom-designed pool, complete with a cover. Imagine your home illuminated in a dazzling display of lights both front and back, and in your outdoor living space with grill and outdoor fridge. Entertaining guests is a breeze with the included outdoor mounted TV, perfect for movie nights under the stars or watching the big game with friends all while surrounded by iron fence. The house also comes with a 2-year-old front-load Maytag washer and dryer, negotiable for your convenience. Imagine waking up in one of the four spacious bedrooms, sipping your morning coffee on the patio, or enjoying a refreshing dip in the pool on a sunny afternoon. With every conceivable amenity at your fingertips, this home offers not just comfort, but also a sense of luxury and ease. Neighborhood amenities including walking trail, playground and pool. Stop the search and Make this your forever home.
Sold
Price Unknown
156 Bobby Lynn Dr, Adkins, TX 78101
4beds
2,699sqft
Single Family Residence
Built in 2019
1.26 Acres Lot
$714,100 Zestimate®
$--/sqft
$2,659 Estimated rent
Home value
$714,100
$678,000 - $750,000
$2,659/mo
Zestimate® history
Owner options
List your home for rent
$2,659/mo
Rent Zestimate®
Find your next renter with Zillow Rental Manager. Plus, with online applications, you can quickly screen prospective tenants – for free.
$2,659/mo
Rent Zestimate®
Refinance and save
$325/mo
Est. payment
Refinancing to a lower rate could help reduce your monthly payments and save thousands over the life of the loan.
$325/mo
Est. payment
Explore your selling options
Work with a Zillow partner agent
Leverage their expertise and Zillow's premium Showcase listings to get your home seen by more buyers.
Get startedList with your own agent
Get your home in front of millions of buyers by listing it on Zillow.
Learn how to do itSell it yourself
Take full control of how buyers see your home on Zillow by listing For Sale by Owner (FSBO).
List your homeWhat's special
Iron fenceOutdoor mounted tvOutdoor fridgeOutdoor living spaceSpacious bedroomsNatural lightCustom - designed pool
Zillow last checked:
Listing updated:
Listed by:
Cortney Gill TREC #477798 (210) 930-4440,
GSG Property Management
Source: LERA MLS,MLS#: 1725082
Facts & features
Interior
Bedrooms & bathrooms
- Bedrooms: 4
- Bathrooms: 3
- Full bathrooms: 2
- 1/2 bathrooms: 1
Primary bedroom
- Features: Split, Outside Access, Walk-In Closet(s), Multi-Closets, Ceiling Fan(s), Full Bath
- Area: 252
- Dimensions: 18 x 14
Bedroom 2
- Area: 176
- Dimensions: 16 x 11
Bedroom 3
- Area: 143
- Dimensions: 13 x 11
Bedroom 4
- Area: 143
- Dimensions: 13 x 11
Primary bathroom
- Features: Tub/Shower Separate, Separate Vanity, Double Vanity
- Area: 153
- Dimensions: 17 x 9
Dining room
- Area: 144
- Dimensions: 12 x 12
Kitchen
- Area: 180
- Dimensions: 15 x 12
Living room
- Area: 361
- Dimensions: 19 x 19
Office
- Area: 182
- Dimensions: 14 x 13
Heating
- Central, Electric
Cooling
- Central Air
Appliances
- Included: Cooktop, Built-In Oven, Microwave, Disposal, Dishwasher, Plumbed For Ice Maker, Electric Water Heater, Electric Cooktop
- Laundry: Laundry Room, Washer Hookup, Dryer Connection
Features
- One Living Area, Separate Dining Room, Two Eating Areas, Kitchen Island, Breakfast Bar, Pantry, Study/Library, Utility Room Inside, 1st Floor Lvl/No Steps, High Ceilings, Open Floorplan, Walk-In Closet(s), Ceiling Fan(s), Chandelier, Solid Counter Tops
- Flooring: Ceramic Tile
- Windows: Window Coverings
- Has basement: No
- Number of fireplaces: 1
- Fireplace features: Not Applicable
Interior area
- Total structure area: 2,699
- Total interior livable area: 2,699 sqft
Property
Parking
- Total spaces: 2
- Parking features: Two Car Garage, Attached, Garage Faces Side, Oversized, Garage Door Opener
- Attached garage spaces: 2
Features
- Levels: One
- Stories: 1
- Has private pool: Yes
- Pool features: In Ground
Lot
- Size: 1.26 Acres
Details
- Parcel number: 06760500016100
Construction
Type & style
- Home type: SingleFamily
- Architectural style: Traditional,Texas Hill Country
- Property subtype: Single Family Residence
Materials
- 4 Sides Masonry, Stone, Stucco
- Foundation: Slab
- Roof: Composition,Metal
Condition
- Pre-Owned
- New construction: No
- Year built: 2019
Details
- Builder name: MG Legacy Custom HomesLLC
Utilities & green energy
- Sewer: Septic
- Water: Water System, Co-op Water
Community & HOA
Community
- Features: Other
- Subdivision: Eden Crossing
HOA
- Has HOA: Yes
- HOA fee: $325 annually
- HOA name: EDEN CROSSING POA
Location
- Region: Adkins
Financial & listing details
- Tax assessed value: $653,420
- Annual tax amount: $10,718
- Date on market: 9/11/2025
- Cumulative days on market: 205 days
- Listing terms: Conventional,VA Loan,TX Vet,Cash,Assumable
Price history
| Date | Event | Price |
|---|---|---|
| 5/1/2024 | Sold | -- |
Source:  LERA MLS #1725082 Report a problem LERA MLS #1725082 Report a problem | ||
| 4/29/2024 | Pending sale | $700,000$259/sqft |
Source: LERA MLS #1725082 Report a problem | ||
| 4/8/2024 | Listed for sale | $700,000$259/sqft |
Source: LERA MLS #1725082 Report a problem | ||
| 4/2/2024 | Contingent | $700,000$259/sqft |
Source: LERA MLS #1725082 Report a problem | ||
| 3/26/2024 | Listed for sale | $700,000$259/sqft |
Source: LERA MLS #1725082 Report a problem | ||
| 3/24/2024 | Contingent | $700,000$259/sqft |
Source: LERA MLS #1725082 Report a problem | ||
| 3/22/2024 | Price change | $700,000-6.4%$259/sqft |
Source: LERA MLS #1725082 Report a problem | ||
| 3/7/2024 | Price change | $747,900-1.6%$277/sqft |
Source: LERA MLS #1725082 Report a problem | ||
| 10/7/2023 | Listed for sale | $759,900$282/sqft |
Source: LERA MLS #1725082 Report a problem | ||
| 5/16/2019 | Sold | -- |
Source: LERA MLS #1371256 Report a problem | ||
Public tax history
| Year | Property taxes | Tax assessment |
|---|---|---|
| 2025 | -- | $621,291 +10% |
| 2024 | $5,867 | $564,810 +10% |
| 2023 | -- | $513,464 +10% |
| 2022 | -- | $466,785 +10% |
| 2021 | -- | $424,350 +6.6% |
| 2020 | -- | $398,090 +11.1% |
| 2019 | $2,744 | $358,450 |
Find assessor info on the county website
Neighborhood: 78101
Nearby homes
- $572,7003 bd3 ba2.5k sqft172 Bobby Lynn Dr, La Vernia, TX 78121Off Market
- $597,1003 bd3 ba2.4k sqft152 Bobby Lynn Dr, Adkins, TX 78101Off Market
- $408,260-- bd-- ba2.3k sqft160 Bobby Lynn Dr, Adkins, TX 78101Off Market
- $665,5004 bd3 ba2.5k sqft148 Bobby Lynn Dr, Adkins, TX 78101Off Market
- $--3 bd3 ba2.6k sqft164 Bobby Lynn Dr, Adkins, TX 78101Sold
- $1,035,100-- bd-- ba4k sqft129 Hidden Pond Dr, Adkins, TX 78101Off Market
- $692,9004 bd3 ba2.7k sqft153 Bobby Lynn Dr, Adkins, TX 78101Off Market
- $719,5003 bd-- ba2.5k sqft157 Bobby Lynn Dr, Adkins, TX 78101Off Market
Nearby schools
GreatSchools rating
- 8/10La Vernia Intermediate SchoolGrades: 3-5Distance: 7.5 mi
- 7/10La Vernia Junior High SchoolGrades: 6-8Distance: 8 mi
- 8/10La Vernia High SchoolGrades: 9-12Distance: 7.8 mi
Schools provided by the listing agent
- Elementary: La Vernia
- Middle: La Vernia
- High: La Vernia
- District: La Vernia Isd.
Source: LERA MLS. This data may not be complete. We recommend contacting the local school district to confirm school assignments for this home.
Get a cash offer in 3 minutes
Find out how much your home could sell for in as little as 3 minutes with a no-obligation cash offer.
Estimated market value
$714,100
Get a cash offer in 3 minutes
Find out how much your home could sell for in as little as 3 minutes with a no-obligation cash offer.
Estimated market value
$714,100
- Texas
- Wilson County
- Adkins
- 78101
- 156 Bobby Lynn Dr
Nearby cities
Nearby zip codes
Other Adkins Topics
