Skip main navigation
Off market
  • $442,900

    156 Botany Bay Blvd, North Charleston, SC 29418

    4beds
    2,400sqft
    SingleFamily
    Built in 1985
    0.38 Acres Lot
    $442,900 Zestimate®
    $185/sqft
    $2,889 Estimated rent

    Home value

    $442,900

    $416,000 - $474,000

    $2,889/mo

    Zestimate® history
    Loading
    Loading...

    Owner options

    List your home for rent

    $2,889/mo

    Rent Zestimate®

    Find your next renter with Zillow Rental Manager. Plus, with online applications, you can quickly screen prospective tenants – for free.

    Learn more

    $2,889/mo

    Rent Zestimate®

    Refinance and save

    $2,587/mo

    Est. payment

    Refinancing to a lower rate could help reduce your monthly payments and save thousands over the life of the loan.

    See today's rates

    $2,587/mo

    Est. payment

    Explore your selling options

    Work with a Zillow partner agent

    Leverage their expertise and Zillow's premium Showcase listings to get your home seen by more buyers.

    Get started

    List with your own agent

    Get your home in front of millions of buyers by listing it on Zillow.

    Learn how to do it

    Sell it yourself

    Take full control of how buyers see your home on Zillow by listing For Sale by Owner (FSBO).

    List your home

    What's special

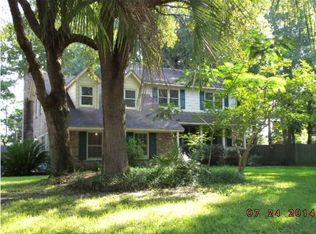
    Welcome to 156 Botany Bay Boulevard!This traditional and cozy home is situated high on a large corner lot in sought after Archdale! Air handler-3 yrs old & roof is only 1.5 years! Take notice of the ample driveway space and attached two car garage which will provide you an abundance of parking and storage. Pour yourself a glass of sweet iced tea and relax on the covered front porch-on Saturdays you can even hear the bands and wedding music across the river at Middleton Gardens! As you enter the front door your eyes will be immediately drawn to the gorgeous floor to ceiling Flagstone fireplace in the family room. The family room also features soaring ceilings and will be the gathering spot for all of your family and friends. Located off of the family room is the spacious and light filled. sunroom which features a vaulted ceiling w/fan. The kitchen is a wonderful space-just waiting for your own personal touches-complete with wood floors nicely sized island eat in area built-in desk and an abundance of solid wood cabinetry and plenty of counter space. Serve those gourmet meals at dinner parties or enjoy a quiet and simple supper in the separate dining room w/ wood floors detailed ceiling and chair railing. This elegant space is open to the family room with stunning wood and glass pocket doors. Enjoy the convenience of having your Master bedroom on the main level. The master bedroom is equipped with laminate wood floors ceiling fan walk-in closet private deck w/built-in bench seating and a master bathroom with nicely sized vanity and an oversized soaking tub with tile surround. Rounding out the main level is a powder room and laundry room with built-in cabinetry. Head back into the natural light filled foyer with wood floors and up the open staircase to check out the second level. The landing upstairs is open to the foyer and family room providing a warm energy and flow throughout the home. Bedroom #2 exudes character and can be a very flexible space-bedroom office game room-whatever you desire. This room features a tiled wet bar with sink and cabinetry ceiling fan nicely sized closet doors that open to a view of the family room and a private deck overlooking the backyard. Bedroom #3 and 4 are both spacious and share a full bathroom in the hallway with a tiled vanity and floor. The treed backyard is fenced and will can easily host your family gatherings and summer barbecues! This home offers an original floor plan incredible bones and a location that cannot be beat. Archdale is located in the Dorchester 2 School district and only minutes to Joint Base Charleston BOSCH Boeing Charleston airport and a short drive to I-26 and I-526. You are centrally located and can be in downtown Charleston or in historic downtown Summerville in no time! This is a fabulous and traditional home with incredible opportunities to add your own personal touches-touches that will truly make it your home sweet home!

    This property is off market, which means it's not currently listed for sale or rent on Zillow. This may be different from what's available on other websites or public sources.
    Facts & features

    Interior

    Bedrooms & bathrooms
    • Bedrooms: 4
    • Bathrooms: 3
    • Full bathrooms: 2
    • 1/2 bathrooms: 1
    Heating
    • Heat pump
    Cooling
    • Central
    Features
    • Flooring: Tile, Carpet, Hardwood, Laminate
    Interior area
    • Total interior livable area: 2,400 sqft

    Property

    Parking
    • Parking features: Garage - Attached
    Features
    • Exterior features: Brick
    Lot
    • Size: 0.38 Acres
    Details
    • Parcel number: 1900302003000

    Construction

    Type & style
    • Home type: SingleFamily
    Materials
    • Roof: Asphalt
    Condition
    • Year built: 1985

    Community & neighborhood

    Location
    • Region: North Charleston

    Other

    Other facts
    • Misc Interior: Ceilings - 9'+, Garden Tub/Shower, Kitchen Island
    • New Owned: Pre-Owned
    • Master Bedroom: Ceiling Fan, Outside Access, Downstairs, Garden Tub/Shower
    • FP Desc/Location: Family Room, One
    • Misc Exterior: Fence - Wooden Enclosed
    • SF Detached Style: Traditional
    • Garage/Parking: 2 Car Garage
    • Stories: 2 Stories
    • Lot Description: Corner, High, 0 - .5 Acre
    • Foundation: Crawl Space

    Price history

    DateEventPrice
    8/27/2018Sold$232,500-2.7%$97/sqft
    Source: CTMLS #18017222 Report a problem
    7/10/2018Pending sale$239,000$100/sqft
    Source: Carolina One Real Estate - Charleston Central #18017222 Report a problem
    6/18/2018Price change$239,000+3.9%$100/sqft
    Source: Carolina One Real Estate #18017222 Report a problem
    4/11/2017Listed for sale$230,000+6%$96/sqft
    Source: Charleston Trident Multiple Listing Service, Inc. #17010154 Report a problem
    8/4/2006Sold$217,000+9.3%$90/sqft
    Source: Public Record Report a problem
    7/15/2004Sold$198,500+32.8%$83/sqft
    Source: Public Record Report a problem
    10/2/2000Sold$149,500$62/sqft
    Source: Public Record Report a problem

    Public tax history

    YearProperty taxesTax assessment
    2024$1,910 +10.8%$14,100 +52.1%
    2023$1,724 +1.2%$9,269
    2022$1,703 $9,269
    2021$1,703 $9,269
    2020-- $9,269 0%
    2019$1,543 $9,270 +27.7%
    2018$1,543 +25.8%$7,260
    2017$1,226 $7,260
    2016$1,226 $7,260
    2015-- $7,260 -96.3%
    2014-- $195,960 +2399.5%
    2012-- $7,840
    2010-- $7,840 +15%
    2009-- $6,820 -33.3%
    2008-- $10,220
    2007-- $10,220 +49.9%
    2005-- $6,820 +24.5%
    2004-- $5,480 -33.3%
    2003-- $8,220 +50%
    2002-- $5,480
    2001-- $5,480

    Find assessor info on the county website

    Neighborhood: 29418

    Nearby schools

    GreatSchools rating
    Schools provided by the listing agent
    • Elementary: Windsor Hill
    • Middle: River Oaks
    • High: Ft. Dorchester

    Source: The MLS. This data may not be complete. We recommend contacting the local school district to confirm school assignments for this home.

    Get a cash offer in 3 minutes
    Find out how much your home could sell for in as little as 3 minutes with a no-obligation cash offer.
    Estimated market value
    $442,900
    Get a cash offer in 3 minutes
    Find out how much your home could sell for in as little as 3 minutes with a no-obligation cash offer.
    Estimated market value
    $442,900