GREAT PRICE IMPROVEMENT. Location, location! Stunning 3 bed condo only .3 miles from Salem Train Station, Salem Common & Historic Downtown. Sun-filled 1st level features updated kitchen with SS appliances & quartz countertops. Gorgeous dining room with gleaming hardwood floors, barn door pantry & geometric chandelier. Spacious living room with plenty of windows, hw floors & ceiling fan. Main level bedroom & updated full bath. Up to the 2nd level to a cozy reading nook. Oversized master bedroom with custom wood accent wall, plenty of room to relax & walk-in closet. Updated 3/4 bath boasting sleek lines & modern finishes. 3rd bedroom with full closet. Large backyard common space perfect for entertaining & relaxation. 3 0ff-street deeded parking spaces, 1 shared guest space & shared storage shed. Basement storage unit. Each unit has its own washer & dryer located in the common area of the basement. *PARKING AVAILABLE BEHIND UNIT FOR AGENTS & BUYERS. 2 SPACES CLOSEST TO DWELLING EXCLUDED
Sold for $585,000
$585,000
156 Bridge St #B, Salem, MA 01970
3beds
1,492sqft
Condominium
Built in 1850
-- sqft lot
$583,300 Zestimate®
$392/sqft
$3,518 Estimated rent
Home value
$583,300
$537,000 - $636,000
$3,518/mo
Zestimate® history
Owner options
List your home for rent
$3,518/mo
Rent Zestimate®
Find your next renter with Zillow Rental Manager. Plus, with online applications, you can quickly screen prospective tenants – for free.
$3,518/mo
Rent Zestimate®
Refinance and save
$4,112/mo
Est. payment
Refinancing to a lower rate could help reduce your monthly payments and save thousands over the life of the loan.
$4,112/mo
Est. payment
Explore your selling options
Work with a Zillow partner agent
Leverage their expertise and Zillow's premium Showcase listings to get your home seen by more buyers.
Get startedList with your own agent
Get your home in front of millions of buyers by listing it on Zillow.
Learn how to do itSell it yourself
Take full control of how buyers see your home on Zillow by listing For Sale by Owner (FSBO).
List your homeWhat's special
Ceiling fanGleaming hardwood floorsMain level bedroomOversized master bedroomGorgeous dining roomCozy reading nookBarn door pantry
Zillow last checked:
Listing updated:
Listed by:
Donna Fiandaca 978-317-8869,
Coldwell Banker Realty - Lynnfield 781-334-5700
Bought with:
Merry Fox Team
MerryFox Realty
Source: MLS PIN,MLS#: 73453079
Facts & features
Interior
Bedrooms & bathrooms
- Bedrooms: 3
- Bathrooms: 2
- Full bathrooms: 2
Primary bedroom
- Features: Bathroom - 3/4, Skylight, Ceiling Fan(s), Walk-In Closet(s), Flooring - Wall to Wall Carpet
- Level: Third
Bedroom 2
- Features: Ceiling Fan(s), Flooring - Laminate
- Level: Second
Bedroom 3
- Features: Closet, Flooring - Wall to Wall Carpet
- Level: Third
Bathroom 1
- Features: Bathroom - Full, Closet - Linen
- Level: Second
Bathroom 2
- Features: Bathroom - 3/4, Skylight, Flooring - Stone/Ceramic Tile
- Level: Third
Dining room
- Features: Closet, Flooring - Laminate
- Level: Second
Kitchen
- Features: Flooring - Laminate, Countertops - Stone/Granite/Solid
- Level: Second
Living room
- Features: Ceiling Fan(s), Flooring - Laminate
- Level: Second
Heating
- Baseboard, Natural Gas
Cooling
- Window Unit(s)
Appliances
- Included: Range, Dishwasher, Microwave, Refrigerator, Washer, Dryer
- Laundry: In Basement, In Building, Electric Dryer Hookup
Features
- Flooring: Carpet, Laminate, Hardwood
- Has basement: Yes
- Has fireplace: No
Interior area
- Total structure area: 1,492
- Total interior livable area: 1,492 sqft
- Finished area above ground: 1,492
Property
Parking
- Total spaces: 3
- Parking features: Off Street, Assigned, Deeded, Guest
- Uncovered spaces: 3
Features
- Entry location: Unit Placement(Upper)
- Exterior features: Storage, Fenced Yard
- Fencing: Fenced
Lot
- Size: 9,710 Square Feet
Details
- Parcel number: M:35 L:0037 S:802,4399184
- Zoning: I
Construction
Type & style
- Home type: Condo
- Property subtype: Condominium
Materials
- Frame
- Roof: Shingle
Condition
- Year built: 1850
Utilities & green energy
- Sewer: Public Sewer
- Water: Public
- Utilities for property: for Gas Range, for Electric Dryer
Community & HOA
Community
- Features: Public Transportation, Shopping, Walk/Jog Trails
HOA
- Services included: Water, Sewer, Insurance, Trash
- HOA fee: $250 monthly
Location
- Region: Salem
Financial & listing details
- Price per square foot: $392/sqft
- Tax assessed value: $536,600
- Annual tax amount: $6,085
- Date on market: 12/21/2025
- Listing terms: Contract
- Exclusions: Mounted Tv
Price history
| Date | Event | Price |
|---|---|---|
| 2/20/2026 | Sold | $585,000-2.5%$392/sqft |
Source: MLS PIN #73453079 Report a problem | ||
| 12/27/2025 | Contingent | $599,900$402/sqft |
Source: MLS PIN #73453079 Report a problem | ||
| 12/9/2025 | Price change | $599,900-3.2%$402/sqft |
Source: MLS PIN #73453079 Report a problem | ||
| 11/30/2025 | Price change | $619,900-3.1%$415/sqft |
Source: MLS PIN #73453079 Report a problem | ||
| 11/10/2025 | Listed for sale | $639,900+178.3%$429/sqft |
Source: MLS PIN #73453079 Report a problem | ||
| 12/14/2012 | Sold | $229,900-4.2%$154/sqft |
Source: Public Record Report a problem | ||
| 9/9/2012 | Price change | $239,900-2%$161/sqft |
Source: Ready RE, LLC #71390331 Report a problem | ||
| 8/23/2012 | Price change | $244,900-2%$164/sqft |
Source: Ready RE, LLC #71390331 Report a problem | ||
| 8/2/2012 | Price change | $249,8000%$167/sqft |
Source: Ready RE, LLC #71390331 Report a problem | ||
| 7/19/2012 | Price change | $249,900-3.8%$167/sqft |
Source: Ready RE, LLC #71390331 Report a problem | ||
| 6/1/2012 | Listed for sale | $259,900-5.1%$174/sqft |
Source: Ready RE, LLC #71390331 Report a problem | ||
| 7/6/2010 | Listing removed | $273,900$184/sqft |
Source: Armstrong Field, Inc. #71058728 Report a problem | ||
| 6/10/2010 | Price change | $273,900-0.4%$184/sqft |
Source: Armstrong Field, Inc. #71058728 Report a problem | ||
| 4/10/2010 | Listed for sale | $274,900-4.9%$184/sqft |
Source: Armstrong Field, Inc. #71058728 Report a problem | ||
| 12/11/2003 | Sold | $289,000$194/sqft |
Source: Public Record Report a problem | ||
Public tax history
| Year | Property taxes | Tax assessment |
|---|---|---|
| 2025 | $6,085 +2% | $536,600 +4.6% |
| 2024 | $5,963 +2% | $513,200 +9.8% |
| 2023 | $5,845 | $467,200 |
| 2022 | $5,845 +4.7% | $467,200 +15.5% |
| 2021 | $5,581 +2.2% | $404,400 +7% |
| 2020 | $5,461 +5.4% | $377,900 +10.1% |
| 2019 | $5,182 +7.8% | $343,200 +9.8% |
| 2018 | $4,808 +2% | $312,600 +5.2% |
| 2017 | $4,712 +5.7% | $297,100 +4.4% |
| 2016 | $4,458 -0.1% | $284,500 +4.6% |
| 2015 | $4,464 +2.9% | $272,000 +4.9% |
| 2014 | $4,340 +5% | $259,400 -1.9% |
| 2012 | $4,133 +1% | $264,400 -2.8% |
| 2011 | $4,094 +3.6% | $272,000 -3.5% |
| 2010 | $3,951 +3.1% | $282,000 -5% |
| 2009 | $3,833 +5.4% | $296,700 -4.8% |
| 2008 | $3,635 +2.6% | $311,500 -5.3% |
| 2007 | $3,544 | $329,100 |
Find assessor info on the county website
Neighborhood: 01970
Nearby homes
- $445,0002 bd1 ba818 sqft156 Bridge St #A, Salem, MA 01970Sold
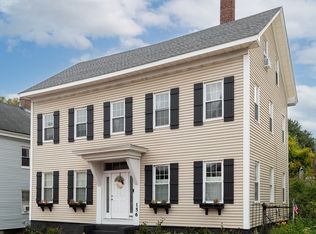
- $833,6008 bd2 ba3.4k sqft152 Bridge St #154, Salem, MA 01970Off Market
- $603,7003 bd2 ba1.4k sqft156 Bridge St, Salem, MA 01970Off Market

- $406,8004 bd4 ba2.2k sqft160 Bridge St, Salem, MA 01970Off Market
- $542,6002 bd2 ba868 sqft160 Bridge St #1, Salem, MA 01970Off Market
- $629,6004 bd1 ba1.8k sqft158 Bridge St #2, Salem, MA 01970Off Market
- $399,5004 bd2 ba1k sqft158 Bridge St #1, Salem, MA 01970Off Market
- $877,00011 bd3 ba2.5k sqft158 Bridge St, Salem, MA 01970Off Market
Nearby schools
GreatSchools rating
- 5/10Carlton Elementary SchoolGrades: K-5Distance: 0.4 mi
- 5/10Saltonstall SchoolGrades: K-8Distance: 0.9 mi
- NASalem Prep High SchoolGrades: 9-12Distance: 0.3 mi
Get a cash offer in 3 minutes
Find out how much your home could sell for in as little as 3 minutes with a no-obligation cash offer.
Estimated market value
$583,300
Get a cash offer in 3 minutes
Find out how much your home could sell for in as little as 3 minutes with a no-obligation cash offer.
Estimated market value
$583,300
- Massachusetts
- Essex County
- Salem
- 01970
- 156 Bridge St Unit B
