Single level living nestled in the pine trees just minutes away from the quaint town of Stevensville, MT. Ranch style home featuring four bedrooms two bathrooms that has been partially updated and well maintained. Located at the end of a quiet street sitting on 1.11 acres with mature landscaping. This property offers a large shop, detached garage with workroom, and storage shed with covered wood storage on a cement slab. Step inside to a living room with lots of light and an overhead ceiling fan. The dining area is open to the kitchen and living room. A sliding door in the dining room leads you to the back yard & patio with a privacy barrier. The kitchen features a breakfast bar, double sink overlooking the back yard, dishwasher, refrigerator, range and microwave. Plenty of storage in the cabinets, a pantry in the hallway and lots of counter space. Primary bedroom suite is very spacious and includes a walk-in closet and tiled shower. Three more bedrooms, one with walk-in closet and a full bathroom with tub/shower combo. Laundry room with additional access to back yard and garage/shop area. Manicured back yard features graveled fire pit area with gazebo and swing. Paved drive leads to single car garage with separate workshop/motorcycle storage. Large shop includes double car parking, winch, dust collection system & 220amp for RV parking outside.
Closed
Price Unknown
156 Brook Ln, Stevensville, MT 59870
4beds
1,860sqft
Single Family Residence
Built in 1983
1.11 Acres Lot
$581,900 Zestimate®
$--/sqft
$2,392 Estimated rent
Home value
$581,900
$553,000 - $611,000
$2,392/mo
Zestimate® history
Owner options
List your home for rent
$2,392/mo
Rent Zestimate®
Find your next renter with Zillow Rental Manager. Plus, with online applications, you can quickly screen prospective tenants – for free.
$2,392/mo
Rent Zestimate®
Refinance and save
Refinancing to a lower rate could help reduce your monthly payments and save thousands over the life of the loan.
Explore your selling options
Work with a Zillow partner agent
Leverage their expertise and Zillow's premium Showcase listings to get your home seen by more buyers.
Get startedList with your own agent
Get your home in front of millions of buyers by listing it on Zillow.
Learn how to do itSell it yourself
Take full control of how buyers see your home on Zillow by listing For Sale by Owner (FSBO).
List your homeWhat's special
Zillow last checked:
Listing updated:
Listed by:
Gary Bryan 406-721-4141,
Berkshire Hathaway HomeServices - Missoula,
Addie Bryan 406-686-2021,
Berkshire Hathaway HomeServices - Missoula
Bought with:
Jani Summers, RRE-BRO-LIC-13098
Engel & Völkers Western Frontier - Hamilton
Source: MRMLS,MLS#: 30030804
Facts & features
Interior
Bedrooms & bathrooms
- Bedrooms: 4
- Bathrooms: 2
- Full bathrooms: 2
Primary bedroom
- Description: walk-in closet and sliding closet, ceiling fan, carpet
- Level: Main
- Dimensions: 18.2 x 14.3
Bedroom 2
- Description: carpet
- Level: Main
- Dimensions: 11.8 x 10.3
Bedroom 3
- Description: walk-in closet, carpet
- Level: Main
- Dimensions: 13.9 x 9.9
Bedroom 4
- Description: carpet
- Level: Main
Bathroom 1
- Description: large step-in tile shower, double sink vanity, laminate flooring,
- Level: Main
- Dimensions: 8.12 x 7.8
Bathroom 2
- Description: laminate flooring, tub/shower combo
- Level: Main
- Dimensions: 4.9 x 8
Dining room
- Description: laminate flooring, sliding door to patio, open to kitchen and living room
- Level: Main
- Dimensions: 15.9 x 11.3
Kitchen
- Description: range, dishwasher, refrigerator, microwave, double sink, breakfast bar, laminate flooring
- Level: Main
- Dimensions: 13.4 x 9.4
Laundry
- Description: rear exit, crawl space access, washer and dryer
- Level: Main
- Dimensions: 8.9 x 6.6
Living room
- Description: carpet, ceiling fan, large windows, open to dining room
- Level: Main
- Dimensions: 19.2 x 12.9
Heating
- Forced Air, Gas
Appliances
- Included: Dryer, Dishwasher, Microwave, Range, Refrigerator, Washer
- Laundry: Washer Hookup
Features
- Main Level Primary, Walk-In Closet(s)
- Basement: Crawl Space
- Has fireplace: No
Interior area
- Total interior livable area: 1,860 sqft
- Finished area below ground: 0
Property
Parking
- Total spaces: 2
- Parking features: Additional Parking, Circular Driveway, Garage, Garage Door Opener, Heated Garage, See Remarks
- Garage spaces: 2
Features
- Levels: One
- Stories: 1
- Patio & porch: Covered, Front Porch, Patio, Porch, See Remarks
- Exterior features: Fire Pit, Rain Gutters, See Remarks
- Has view: Yes
- View description: Mountain(s), Residential
Lot
- Size: 1.11 Acres
- Features: Back Yard, Front Yard, Landscaped, Sprinklers In Ground, Views, Level
- Topography: Level
Details
- Additional structures: Other, Pergola, Shed(s), Workshop
- Parcel number: 13176416301470000
- Zoning: None
- Zoning description: Unzoned
- Special conditions: Standard
- Other equipment: Other
Construction
Type & style
- Home type: SingleFamily
- Architectural style: Ranch
- Property subtype: Single Family Residence
Materials
- Foundation: Poured
Condition
- New construction: No
- Year built: 1983
Utilities & green energy
- Sewer: Private Sewer, Septic Tank
- Water: Well
- Utilities for property: Electricity Connected, Natural Gas Connected
Community & HOA
HOA
- Has HOA: No
Location
- Region: Stevensville
Financial & listing details
- Tax assessed value: $515,800
- Annual tax amount: $2,250
- Date on market: 7/30/2024
- Listing agreement: Exclusive Right To Sell
- Listing terms: Cash,Conventional
Price history
| Date | Event | Price |
|---|---|---|
| 9/24/2024 | Sold | -- |
Source:  MRMLS #30030804 Report a problem MRMLS #30030804 Report a problem | ||
| 7/30/2024 | Listed for sale | $550,000$296/sqft |
Source: MRMLS #30030804 Report a problem | ||
Public tax history
| Year | Property taxes | Tax assessment |
|---|---|---|
| 2025 | $2,061 +250.2% | $515,800 +34% |
| 2024 | $588 -71.5% | $384,900 |
| 2023 | $2,065 +5.3% | $384,900 +36.3% |
| 2022 | $1,960 -0.2% | $282,300 |
| 2021 | $1,964 +3.3% | $282,300 +12.1% |
| 2020 | $1,901 +5.7% | $251,900 |
| 2019 | $1,799 +9.1% | $251,900 +14.3% |
| 2018 | $1,648 +1.3% | $220,400 |
| 2017 | $1,627 -7.4% | $220,400 -7.8% |
| 2016 | $1,758 -0.4% | $239,000 |
| 2015 | $1,764 +44.8% | $239,000 +142.4% |
| 2014 | $1,219 +2% | $98,580 +1% |
| 2013 | $1,195 -7.4% | $97,593 +1.2% |
| 2012 | $1,291 | $96,407 |
| 2011 | -- | -- |
| 2010 | -- | -- |
| 2009 | -- | -- |
| 2008 | -- | $144,500 |
| 2007 | -- | $144,500 |
| 2006 | -- | $144,500 |
| 2005 | -- | $144,500 +1.3% |
| 2004 | -- | $142,600 |
| 2003 | -- | $142,600 +37% |
| 2002 | -- | $104,100 |
| 2000 | -- | $104,100 |
Find assessor info on the county website
Neighborhood: 59870
Nearby homes
- $472,9002 bd1 ba1k sqft146 Brook Ln, Stevensville, MT 59870Off Market
- $515,5003 bd2 ba1.6k sqft153 Brook Ln, Stevensville, MT 59870Off Market
- $499,5003 bd1 ba1.3k sqft163 Brook Ln, Stevensville, MT 59870Off Market
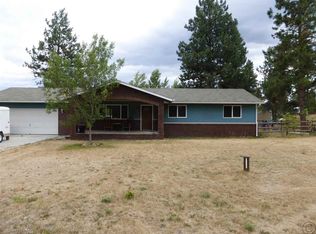
- $370,6001 bd1 ba-- sqft126 Only Way, Stevensville, MT 59870Off Market
- $638,0003 bd2 ba2.2k sqft145 Brook Ln, Stevensville, MT 59870Off Market
- $472,6003 bd1 ba1.3k sqft114 Memory Ln, Stevensville, MT 59870Off Market
- $592,5005 bd3 ba2.4k sqft108 Memory Ln, Stevensville, MT 59870Off Market
- $731,5003 bd2 ba1.5k sqft162 Brook Ln, Stevensville, MT 59870Off Market
Nearby schools
GreatSchools rating
- 4/10Stevensville K-6Grades: PK-6Distance: 2.3 mi
- 5/10Stevensville 7-8Grades: 7-8Distance: 2.3 mi
- 7/10Stevensville High SchoolGrades: 9-12Distance: 2.3 mi
- Montana
- Ravalli County
- Stevensville
- 59870
- 156 Brook Ln
