Skip main navigation
Sold for $485,000
  • $485,000

    156 Brooke St, Chilhowie, VA 24319

    3beds
    3,562sqft
    Single Family Residence
    Built in 1998
    1.47 Acres Lot
    $486,900 Zestimate®
    $136/sqft
    $2,049 Estimated rent

    Home value

    $486,900

    Estimated sales range

    Not available

    $2,049/mo

    Zestimate® history
    Loading
    Loading...

    Owner options

    List your home for rent

    $2,049/mo

    Rent Zestimate®

    Find your next renter with Zillow Rental Manager. Plus, with online applications, you can quickly screen prospective tenants – for free.

    Learn more

    $2,049/mo

    Rent Zestimate®

    Refinance and save

    $2,852/mo

    Est. payment

    Refinancing to a lower rate could help reduce your monthly payments and save thousands over the life of the loan.

    See today's rates

    $2,852/mo

    Est. payment

    Explore your selling options

    Work with a Zillow partner agent

    Leverage their expertise and Zillow's premium Showcase listings to get your home seen by more buyers.

    Get started

    List with your own agent

    Get your home in front of millions of buyers by listing it on Zillow.

    Learn how to do it

    Sell it yourself

    Take full control of how buyers see your home on Zillow by listing For Sale by Owner (FSBO).

    List your home

    What's special

    Thoughtfully designed layoutBright open atmosphereWooded lotQuiet cul-de-sacSpa-like amenitiesExpansive lotSpacious kitchen
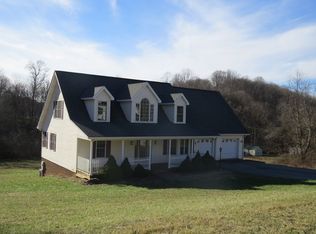
    Experience luxurious comfort in this premium property designed to impress from the moment you arrive. Nestled on an expansive lot at the end of a quiet cul-de-sac, this home offers both privacy and a peaceful setting. Inside, soaring cathedral ceilings create a bright, open atmosphere, enhanced by abundant natural light and rich hardwood floors that flow throughout the main living spaces. The thoughtfully designed layout provides seamless transitions between the living, dining, and entertaining areas, making it ideal for everyday living and hosting gatherings. The spacious kitchen is a true centerpiece, featuring high-end appliances, ample cabinetry, and generous counter space for cooking and entertaining with ease. The serene primary suite serves as a private retreat, complete with spa-like amenities and generous closet space. Additional bedrooms offer versatility for family, guests, or a home office. Upstairs are two bedrooms, a full bath and an unfinished space ideal for a second master suite. A full basement provides endless potential—perfect for a recreation room, home gym, workshop, or additional storage. Step outside to enjoy private outdoor living areas including an expansive back yard and a wooded lot, spacious back deck, ideal for morning coffee or evening entertaining. Every detail of this home has been carefully curated to offer a blend of sophistication, comfort, and timeless appeal. Contact your favorite agent and schedule your showing today,

    Zillow last checked:

    Listing updated:

    Listed by:

    Dave Prater 276-685-7418,

    Price Richards Residential 276-780-5164

    Bought with:

    Shawn Anders, 0225267882

    Uptown Properties LLC

    Source: SWVAR,MLS#: 109849MLS Logo

    Facts & features

    Interior

    Bedrooms & bathrooms
    • Bedrooms: 3
    • Bathrooms: 3
    • Full bathrooms: 2
    • 1/2 bathrooms: 1
    Primary bedroom
    • Level: First
    Bedroom 2
    • Level: Second
    Bedroom 3
    • Level: Second
    Bathroom
    • Level: First
    Bathroom 1
    • Level: First
    Bathroom 2
    • Level: Second
    Dining room
    • Level: First
    Family room
    • Level: Lower
    Kitchen
    • Level: First
    Living room
    • Level: First
    Basement
    • Area: 2542
    Heating
    • Heat Pump
    Cooling
    • Heat Pump
    Appliances
    • Included: Dishwasher, Dryer, Electric Oven, Electric Water Heater, Microwave, Washer
    Features
    • Ceiling Fan(s), Newer Paint
    • Flooring: Carpet, Tile, Wood
    • Windows: Insulated Windows
    • Has basement: Yes
    • Has fireplace: Yes
    • Fireplace features: Other
    Interior area
    • Total structure area: 6,204
    • Total interior livable area: 3,562 sqft
    • Finished area above ground: 3,262
    • Finished area below ground: 2,542

    Property

    Parking
    • Total spaces: 2
    • Parking features: Attached, Garage
    • Attached garage spaces: 2
    Features
    • Stories: 2
    • Patio & porch: Deck
    • Exterior features: Mature Trees
    • Has spa: Yes
    • Spa features: Bath
    • Fencing: None
    • Water view: None
    • Waterfront features: None
    Lot
    • Size: 1.47 Acres
    • Features: Cleared, Cul-De-Sac, Level, Rolling Slope, Secluded, Wooded
    Details
    • Parcel number: 65639
    • Zoning: Res

    Construction

    Type & style
    • Home type: SingleFamily
    • Architectural style: Contemporary
    • Property subtype: Single Family Residence
    Materials
    • Brick, Dry Wall
    • Foundation: Block
    • Roof: Shingle
    Condition
    • Year built: 1998

    Utilities & green energy

    • Sewer: Septic Tank
    • Water: Public
    • Utilities for property: Natural Gas Not Available

    Community & neighborhood

    Location
    • Region: Chilhowie
    • Subdivision: Other

    Other

    Other facts
    • Road surface type: Paved

    Price history

    DateEventPrice
    6/4/2026Sold$485,000-2.8%$136/sqft
    Source: SWVAR #109849 Report a problem
    5/2/2026Contingent$499,000$140/sqft
    Source: SWVAR #109849 Report a problem
    4/29/2026Listed for sale$499,000$140/sqft
    Source: SWVAR #109849 Report a problem

    Public tax history

    YearProperty taxesTax assessment
    2025$2,526 $428,200
    2024$2,526 +27.3%$428,200 +59.7%
    2023$1,985 $268,200
    2022$1,985 $268,200
    2021$1,985 $268,200
    2020$1,985 +8.2%$268,200 +8.2%
    2018$1,834 $247,800
    2017$1,834 $247,800
    2016$1,834 $247,800
    2015$1,834 +0.4%--
    2014$1,826 --
    2013$1,826 +7.2%--
    2011$1,702 +16.8%--
    2010$1,457 --

    Find assessor info on the county website

    Neighborhood: 24319

    Nearby schools

    GreatSchools rating
    Schools provided by the listing agent
    • Elementary: Chilhowie
    • Middle: Chilhowie
    • High: Chilhowie

    Source: SWVAR. This data may not be complete. We recommend contacting the local school district to confirm school assignments for this home.

    Get pre-qualified for a loan
    At Zillow Home Loans, we can pre-qualify you in as little as 5 minutes with no impact to your credit score.

    An equal housing lender. NMLS #10287.