Welcome to this beautifully updated 4-bedroom, 2.5-bathroom home offering over 2,600 square feet of living space (2,137 sq ft above grade + 486 sq ft finished lower level) on a large corner lot in the sought-after North End of Stratford. The main level features a desirable first-floor primary suite with a full bathroom, hardwood floors throughout, and spacious, sun-filled rooms. A large living room with a fireplace sets a warm tone, while the formal dining room overlooks the private, fenced-in rear yard-a perfect setting for entertaining or relaxing. The kitchen is equipped with newer stainless steel appliances, and all bathrooms have been tastefully remodeled. Upstairs, you'll find two oversized bedrooms, a full bath, and a barn door walk-in closet that adds a modern farmhouse touch. Additional features include: Extra-large garage Exceptional closet and storage space throughout Upgraded, high-end heating system New recessed lighting throughout Remodeled lower-level rec/family room (486 sq ft) Full-size laundry room plus separate utility, storage, and workroom Serene backyard oasis with masonry walkways and a patio, ideal for gatherings with friends and family This turnkey home blends character, functionality, and thoughtful upgrades in one of Stratford's most convenient and charming neighborhoods. MULITPLE OFFERS HIGHEST & BEST OFFERS BY 7/29 @ 12 NOON.
Sold for $610,000
$610,000
156 Burbank Drive, Stratford, CT 06614
4beds
2,623sqft
Single Family Residence
Built in 1953
0.28 Acres Lot
$647,100 Zestimate®
$233/sqft
$4,195 Estimated rent
Home value
$647,100
$582,000 - $718,000
$4,195/mo
Zestimate® history
Owner options
List your home for rent
$4,195/mo
Rent Zestimate®
Find your next renter with Zillow Rental Manager. Plus, with online applications, you can quickly screen prospective tenants – for free.
$4,195/mo
Rent Zestimate®
Refinance and save
$3,438/mo
Est. payment
Refinancing to a lower rate could help reduce your monthly payments and save thousands over the life of the loan.
$3,438/mo
Est. payment
Explore your selling options
Work with a Zillow partner agent
Leverage their expertise and Zillow's premium Showcase listings to get your home seen by more buyers.
Get startedList with your own agent
Get your home in front of millions of buyers by listing it on Zillow.
Learn how to do itSell it yourself
Take full control of how buyers see your home on Zillow by listing For Sale by Owner (FSBO).
List your homeWhat's special
Masonry walkwaysFull-size laundry roomSerene backyard oasisDesirable first-floor primary suiteCorner lotFormal dining roomOversized bedrooms
Zillow last checked:
Listing updated:
Listed by:
Wende Foreman 203-981-4550,
William Pitt Sotheby's Int'l 203-968-1500
Bought with:
Lindsey Rosen, RES.0810266
William Pitt Sotheby's Int'l
Source: Smart MLS,MLS#: 24114480
Facts & features
Interior
Bedrooms & bathrooms
- Bedrooms: 4
- Bathrooms: 3
- Full bathrooms: 2
- 1/2 bathrooms: 1
Rooms
- Room types: Workshop
Primary bedroom
- Features: Hardwood Floor
- Level: Main
- Area: 192 Square Feet
- Dimensions: 16 x 12
Bedroom
- Features: Built-in Features, Hardwood Floor
- Level: Main
- Area: 156 Square Feet
- Dimensions: 13 x 12
Bedroom
- Features: Hardwood Floor
- Level: Upper
- Area: 192 Square Feet
- Dimensions: 16 x 12
Bedroom
- Features: Hardwood Floor
- Level: Upper
- Area: 180 Square Feet
- Dimensions: 15 x 12
Bathroom
- Level: Main
- Area: 56 Square Feet
- Dimensions: 7 x 8
Bathroom
- Level: Upper
- Area: 40 Square Feet
- Dimensions: 8 x 5
Bathroom
- Level: Lower
- Area: 49 Square Feet
- Dimensions: 7 x 7
Dining room
- Level: Main
- Area: 121 Square Feet
- Dimensions: 11 x 11
Kitchen
- Level: Main
- Area: 143 Square Feet
- Dimensions: 11 x 13
Living room
- Features: Fireplace, Hardwood Floor
- Level: Main
- Area: 390 Square Feet
- Dimensions: 15 x 26
Rec play room
- Level: Lower
- Area: 486 Square Feet
- Dimensions: 27 x 18
Heating
- Hot Water, Gas In Street
Cooling
- Central Air
Appliances
- Included: Gas Range, Microwave, Range Hood, Refrigerator, Dishwasher, Tankless Water Heater
- Laundry: Lower Level
Features
- Basement: Full,Partially Finished
- Attic: None
- Number of fireplaces: 1
Interior area
- Total structure area: 2,623
- Total interior livable area: 2,623 sqft
- Finished area above ground: 2,137
- Finished area below ground: 486
Property
Parking
- Total spaces: 2
- Parking features: Attached
- Attached garage spaces: 2
Features
- Patio & porch: Patio
- Exterior features: Garden
Lot
- Size: 0.28 Acres
- Features: Corner Lot, Level
Details
- Additional structures: Gazebo
- Parcel number: 365381
- Zoning: RS-4
Construction
Type & style
- Home type: SingleFamily
- Architectural style: Cape Cod
- Property subtype: Single Family Residence
Materials
- Vinyl Siding
- Foundation: Concrete Perimeter
- Roof: Asphalt
Condition
- New construction: No
- Year built: 1953
Utilities & green energy
- Sewer: Public Sewer
- Water: Public
Community & HOA
Community
- Security: Security System
- Subdivision: North End
HOA
- Has HOA: No
Location
- Region: Stratford
Financial & listing details
- Price per square foot: $233/sqft
- Tax assessed value: $221,970
- Annual tax amount: $8,923
- Date on market: 7/25/2025
- Exclusions: Washer/ Dryer
Price history
| Date | Event | Price |
|---|---|---|
| 10/3/2025 | Sold | $610,000+8.9%$233/sqft |
Source:  Smart MLS #24114480 Report a problem Smart MLS #24114480 Report a problem | ||
| 10/3/2025 | Pending sale | $560,000$213/sqft |
Source: Smart MLS #24114480 Report a problem | ||
| 7/25/2025 | Listed for sale | $560,000+124%$213/sqft |
Source: Smart MLS #24114480 Report a problem | ||
| 3/19/2019 | Sold | $250,000+4.2%$95/sqft |
Source: Smart MLS #170146950 Report a problem | ||
| 12/13/2018 | Pending sale | $239,900$91/sqft |
Source: Coldwell Banker Residential Brokerage - Orange Post Rd #170146950 Report a problem | ||
| 12/1/2018 | Listed for sale | $239,900+4.8%$91/sqft |
Source: Coldwell Banker Res Brokerage #170146950 Report a problem | ||
| 4/27/2001 | Sold | $229,000$87/sqft |
Source: Smart MLS #98094171 Report a problem | ||
Public tax history
| Year | Property taxes | Tax assessment |
|---|---|---|
| 2025 | $8,923 | $221,970 |
| 2024 | $8,923 | $221,970 |
| 2023 | $8,923 +1.9% | $221,970 |
| 2022 | $8,759 0% | $221,970 |
| 2021 | $8,761 -0.4% | $221,970 |
| 2020 | $8,799 +12.8% | $221,970 +13.5% |
| 2019 | $7,801 -0.1% | $195,650 |
| 2018 | $7,806 -0.2% | $195,650 |
| 2017 | $7,820 +8.1% | $195,650 |
| 2015 | $7,235 +0.7% | $195,650 -3% |
| 2014 | $7,188 +2.9% | $201,740 |
| 2013 | $6,988 +0.5% | $201,740 |
| 2012 | $6,956 +7.4% | $201,740 +6.3% |
| 2011 | $6,478 +2.5% | $189,700 |
| 2010 | $6,321 -2% | $189,700 -10.7% |
| 2009 | $6,452 -0.5% | $212,520 |
| 2008 | $6,484 +1.3% | $212,520 |
| 2007 | $6,401 +4.4% | $212,520 |
| 2006 | $6,133 +7% | $212,520 |
| 2005 | $5,734 +6.1% | $212,520 +45.5% |
| 2004 | $5,403 +4.4% | $146,070 +2.9% |
| 2003 | $5,174 +2.1% | $142,000 -2.8% |
| 2001 | $5,067 +26.5% | $146,100 +28.7% |
| 2000 | $4,005 +3.2% | $113,540 |
| 1999 | $3,879 | $113,540 |
Find assessor info on the county website
Neighborhood: 06614
Nearby homes
- $486,0003 bd1 ba1.2k sqft176 Burbank Dr, Stratford, CT 06614Off Market
- $523,4004 bd2 ba1.8k sqft310 Roger Dr, Stratford, CT 06614Off Market
- $495,4004 bd1 ba2.2k sqft323 Roger Dr, Stratford, CT 06614Off Market
- $439,0004 bd2 ba1.2k sqft165 Burbank Dr, Stratford, CT 06614Off Market
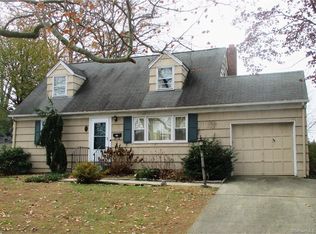
- $451,9003 bd2 ba1.2k sqft145 Burbank Dr, Stratford, CT 06614Off Market
- $340,0003 bd2 ba1.6k sqft298 Roger Dr, Stratford, CT 06614Sold
- $461,0002 bd2 ba1.2k sqft307 Burbank Ave, Stratford, CT 06614Off Market
- $480,7003 bd1 ba1.2k sqft353 Burbank Ave, Stratford, CT 06614Off Market
Nearby schools
GreatSchools rating
- 7/10Eli Whitney SchoolGrades: K-6Distance: 0.7 mi
- 4/10Harry B. Flood Middle SchoolGrades: 7-8Distance: 2 mi
- 8/10Bunnell High SchoolGrades: 9-12Distance: 0.8 mi


Get pre-qualified for a loan
At Zillow Home Loans, we can pre-qualify you in as little as 5 minutes with no impact to your credit score.An equal housing lender. NMLS #10287.
Sell for more on Zillow
Get a Zillow Showcase℠ listing at no additional cost and you could sell for .
$647,100
2% more
+$12,942
With Zillow Showcase(estimated)
$660,042
- Connecticut
- Fairfield County
- Stratford
- 06614
- 156 Burbank Drive
Nearby cities
Nearby neighborhoods
Nearby zip codes
Other Stratford Topics
