For Sale: Your Dream Mobile Home!
Discover the perfect blend of style and function in this brand new (2024) 3 bedroom and 2 bath, there's plenty of room for family and guests. Plus, enjoy the convenience and extra storage of a detached garage..
The open floor plan seamlessly connects every space, highlighting the gorgeous kitchen with brand new appliances that's sure to inspire your culinary adventures!
Relax and rejuvenate in the amazing master bath designed with your comfort in mind. This home is the ideal sanctuary for modern living. Don't miss the chance to make it yours!
Sold for $270,000
$270,000
156 Burl Oaks Drive Dr NE, Cleveland, TN 37323
3beds
1,920sqft
Manufactured Home, Residential
Built in 2024
0.45 Acres Lot
$273,300 Zestimate®
$141/sqft
$-- Estimated rent
Home value
$273,300
$235,000 - $320,000
Not available
Zestimate® history
Owner options
List your home for rent
Find your next renter with Zillow Rental Manager. Plus, with online applications, you can quickly screen prospective tenants – for free.
Refinance and save
$1,585/mo
Est. payment
Refinancing to a lower rate could help reduce your monthly payments and save thousands over the life of the loan.
$1,585/mo
Est. payment
Explore your selling options
Work with a Zillow partner agent
Leverage their expertise and Zillow's premium Showcase listings to get your home seen by more buyers.
Get startedList with your own agent
Get your home in front of millions of buyers by listing it on Zillow.
Learn how to do itSell it yourself
Take full control of how buyers see your home on Zillow by listing For Sale by Owner (FSBO).
List your homeWhat's special
Split bedroom floor planOpen living spaceBeautiful kitchenWalk in closetPrimary bathroom
Zillow last checked:
Listing updated:
Listed by:
Donny Stafford 423-618-6954,
EXIT Provision Realty
Bought with:
A NON-MEMBER, 308195
--NON-MEMBER OFFICE--
Source: RCAR,MLS#: 20250161
Facts & features
Interior
Bedrooms & bathrooms
- Bedrooms: 3
- Bathrooms: 2
- Full bathrooms: 2
Heating
- Electric
Cooling
- Central Air
Appliances
- Included: Dishwasher, Electric Oven, Electric Range, Microwave, Refrigerator
- Laundry: Laundry Room
Features
- Walk-In Shower, Walk-In Closet(s), Soaking Tub, Open Floorplan, Kitchen Island, Eat-in Kitchen, Beamed Ceilings, Ceiling Fan(s)
- Flooring: Carpet, Laminate
- Windows: Vinyl Frames
- Basement: Crawl Space
- Has fireplace: No
Interior area
- Total structure area: 1,920
- Total interior livable area: 1,920 sqft
- Finished area above ground: 1,920
- Finished area below ground: 0
Property
Parking
- Total spaces: 2
- Parking features: Asphalt, Driveway, Garage
- Garage spaces: 2
- Has uncovered spaces: Yes
Features
- Levels: One
- Stories: 1
- Patio & porch: Front Porch, Porch, Side Porch
- Exterior features: Rain Gutters
- Pool features: None
- Spa features: None
- Fencing: None
Lot
- Size: 0.45 Acres
- Features: Corner Lot
Details
- Additional structures: Storage, Garage(s)
- Parcel number: 059l A 012.02
- Special conditions: Standard
- Other equipment: None
Construction
Type & style
- Home type: MobileManufactured
- Architectural style: Manufactured/Mobile
- Property subtype: Manufactured Home, Residential
Materials
- Vinyl Siding
- Foundation: Stone
- Roof: Shingle
Condition
- New Construction
- New construction: Yes
- Year built: 2024
Utilities & green energy
- Sewer: Septic Tank
- Water: Public
- Utilities for property: Water Connected, Electricity Connected
Community & HOA
Community
- Features: None
- Subdivision: Burl Oaks
HOA
- Has HOA: No
Location
- Region: Cleveland
Financial & listing details
- Price per square foot: $141/sqft
- Annual tax amount: $177
- Date on market: 4/1/2025
- Listing terms: Cash,Conventional,FHA,VA Loan
- Road surface type: Asphalt
- Body type: Double Wide
Price history
| Date | Event | Price |
|---|---|---|
| 5/13/2025 | Sold | $270,000-3.5%$141/sqft |
Source:  RCAR #20250161 Report a problem RCAR #20250161 Report a problem | ||
| 4/25/2025 | Contingent | $279,900$146/sqft |
Source: RCAR #20250161 Report a problem | ||
| 4/1/2025 | Listed for sale | $279,900$146/sqft |
Source: RCAR #20250161 Report a problem | ||
| 3/5/2025 | Contingent | $279,900$146/sqft |
Source: RCAR #20250161 Report a problem | ||
| 2/17/2025 | Price change | $279,900-5.1%$146/sqft |
Source: RCAR #20250161 Report a problem | ||
| 1/11/2025 | Listed for sale | $294,900$154/sqft |
Source: RCAR #20250161 Report a problem | ||
Public tax history
Tax history is unavailable.
Neighborhood: 37323
Nearby homes
- $270,0003 bd3 ba1.9k sqft156 Burl Oaks Dr NE, Cleveland, TN 37323Sold
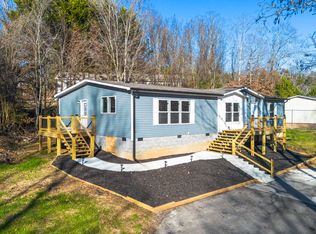
- $22,600-- bd-- ba-- sqftBurl Oaks Dr NE, Cleveland, TN 37323Off Market
- $34,000-- bd-- ba-- sqftBurl Oaks Dr NE, Cleveland, TN 37323Off Market
- $34,000-- bd-- ba-- sqftBurl Oaks Dr NE, Cleveland, TN 37323Off Market
- $30,000-- bd-- ba-- sqftBurl Oaks Dr NE, Cleveland, TN 37323Off Market
- $30,000-- bd-- ba-- sqftBurl Oaks Dr NE, Cleveland, TN 37323Off Market
- $34,000-- bd-- ba-- sqftBurl Oaks Dr NE, Cleveland, TN 37323Off Market
- $40,000-- bd-- ba-- sqftBurl Oaks Dr NE, Cleveland, TN 37323Off Market
Nearby schools
GreatSchools rating
- 7/10Parkview Elementary SchoolGrades: PK-5Distance: 2.3 mi
- 4/10Lake Forest Middle SchoolGrades: 6-8Distance: 4.6 mi
- 4/10Bradley Central High SchoolGrades: 9-12Distance: 6.3 mi
Schools provided by the listing agent
- Elementary: Park View
- Middle: Lake Forest
- High: Bradley Central
Source: RCAR. This data may not be complete. We recommend contacting the local school district to confirm school assignments for this home.
Get a cash offer in 3 minutes
Find out how much your home could sell for in as little as 3 minutes with a no-obligation cash offer.
Estimated market value
$273,300
Get a cash offer in 3 minutes
Find out how much your home could sell for in as little as 3 minutes with a no-obligation cash offer.
Estimated market value
$273,300
- Tennessee
- Bradley County
- Cleveland
- 37323
- 156 Burl Oaks Drive Dr NE
Nearby cities
Nearby neighborhoods
Nearby zip codes
Other Cleveland Topics
