Skip main navigation
Sold for $375,000
  • $375,000

    156 Callies Way, Berea, KY 40403

    3beds
    1,874sqft
    Single Family Residence
    Built in 2009
    1.03 Acres Lot
    $375,900 Zestimate®
    $200/sqft
    $2,016 Estimated rent

    Home value

    $375,900

    $357,000 - $395,000

    $2,016/mo

    Zestimate® history
    Loading
    Loading...

    Owner options

    List your home for rent

    $2,016/mo

    Rent Zestimate®

    Find your next renter with Zillow Rental Manager. Plus, with online applications, you can quickly screen prospective tenants – for free.

    Learn more

    $2,016/mo

    Rent Zestimate®

    Refinance and save

    $2,284/mo

    Est. payment

    Refinancing to a lower rate could help reduce your monthly payments and save thousands over the life of the loan.

    See today's rates

    $2,284/mo

    Est. payment

    Explore your selling options

    Work with a Zillow partner agent

    Leverage their expertise and Zillow's premium Showcase listings to get your home seen by more buyers.

    Get started

    List with your own agent

    Get your home in front of millions of buyers by listing it on Zillow.

    Learn how to do it

    Sell it yourself

    Take full control of how buyers see your home on Zillow by listing For Sale by Owner (FSBO).

    List your home

    What's special

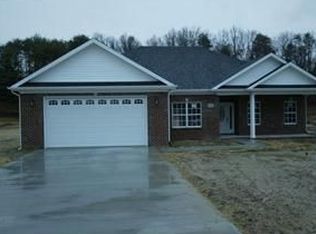
    Stone fire pitBeautiful brick ranchLarge pantryOversized garageStainless steel appliancesMature fruit tree orchardGlass tile backsplash
    Located off Battlefield Memorial Highway just 5.5 miles from Berea College and Boone Tavern, this beautiful brick ranch offers a wonderful blend of comfort, convenience, and privacy. Perfectly nestled at the end of a quiet cul-de-sac with minimal views of neighboring homes, the property also sits near some of Berea's best local attractions, including the well-known Pinnacles hiking trails just 2 miles away, a local farmers market only 1 mile away, and Lake Owsley, a nearby reservoir for boating, just 2 miles from home. Before you even step inside, you will be welcomed by a large covered front porch, the perfect place to unwind after a long day. Inside, the home features a spacious open living room with beautiful hardwood floors throughout. The kitchen offers attractive countertops, stainless steel appliances, a glass tile backsplash, and a large pantry. The primary bedroom is generously sized with a massive walk-in closet and a luxurious ensuite bathroom featuring quartz countertops, a walk-in shower, and a separate soaking tub. The additional bedrooms offer ample space for family, guests, or a home office. The oversized garage provides excellent convenience and storage, while the economical geothermal heating and cooling system adds valuable efficiency. The fully fenced backyard is ideal for children, pets, and entertaining, with a mature fruit tree orchard, a massive deck surrounding the pool, and a stone fire pit where you can relax and enjoy peaceful views of horses and Pilot Knob.

    Zillow last checked:

    Listing updated:

    Listed by:

    Jordan James 859-509-9252,

    Lifstyl Real Estate

    Bought with:

    Heather Flanagan, 292266

    Keller Williams Legacy Group

    Source: Imagine MLS,MLS#: 26009939MLS Logo

    Facts & features

    Interior

    Bedrooms & bathrooms
    • Bedrooms: 3
    • Bathrooms: 2
    • Full bathrooms: 2
    Primary bedroom
    • Level: First
    Bedroom 1
    • Level: First
    Bathroom 1
    • Level: First
    Dining room
    • Level: First
    Foyer
    • Level: First
    Great room
    • Level: First
    Kitchen
    • Level: First
    Utility room
    • Level: First
    Heating
    • Electric
    Cooling
    • Electric, Geothermal
    Appliances
    • Included: Dishwasher, Microwave, Refrigerator, Range
    • Laundry: Electric Dryer Hookup, Gas Dryer Hookup, Main Level, Washer Hookup
    Features
    • Entrance Foyer, Walk-In Closet(s), Ceiling Fan(s)
    • Flooring: Carpet, Hardwood, Tile
    • Doors: Storm Door(s)
    • Windows: Insulated Windows, Blinds, Screens
    • Basement: Crawl Space
    • Has fireplace: No
    Interior area
    • Total structure area: 1,874
    • Total interior livable area: 1,874 sqft
    • Finished area above ground: 1,874
    • Finished area below ground: 0

    Property

    Parking
    • Total spaces: 2
    • Parking features: Attached Garage, Garage Door Opener, Off Street, Garage Faces Rear
    • Garage spaces: 2
    • Has uncovered spaces: Yes
    Features
    • Levels: One
    • Exterior features: Fire Pit
    • Has private pool: Yes
    • Pool features: Above Ground
    • Fencing: Privacy,Wood
    Lot
    • Size: 1.03 Acres
    • Features: Secluded, Many Trees
    Details
    • Additional structures: Shed(s)
    • Parcel number: 009929ZB0018

    Construction

    Type & style
    • Home type: SingleFamily
    • Property subtype: Single Family Residence
    Materials
    • Brick Veneer
    • Foundation: Block
    • Roof: Dimensional Style
    Condition
    • New construction: No
    • Year built: 2009

    Utilities & green energy

    • Sewer: Septic Tank
    • Water: Public
    • Utilities for property: Electricity Connected, Underground Utilities

    Community & neighborhood

    Location
    • Region: Berea
    • Subdivision: Clarks Place

    Price history

    DateEventPrice
    6/26/2026Sold$375,000-2.6%$200/sqft
    Source: Imagine MLS #26009939 Report a problem
    6/22/2026Pending sale$385,000$205/sqft
    Source: Imagine MLS #26009939 Report a problem
    5/20/2026Price change$385,000-7%$205/sqft
    Source: Imagine MLS #26009939 Report a problem
    5/11/2026Price change$414,000-5.7%$221/sqft
    Source: Imagine MLS #26009939 Report a problem
    5/5/2026Listed for sale$439,000+110%$234/sqft
    Source: Imagine MLS #26009939 Report a problem
    1/23/2020Sold$209,000-0.4%$112/sqft
    Source: Imagine MLS #1925719 Report a problem
    12/21/2019Pending sale$209,900$112/sqft
    Source: Berkshire Hathaway H S Foster #1925719 Report a problem
    11/8/2019Listed for sale$209,900-4.5%$112/sqft
    Source: Berkshire Hathaway H S Foster #1925719 Report a problem
    1/13/2015Listing removed$219,900-4%$117/sqft
    Source: PRUDENTIAL/DON FOSTER REALTORS #49948 Report a problem
    7/12/2014Listed for sale$229,000+44.9%$122/sqft
    Source: Prudential Don Foster Realtors #49948 Report a problem
    8/18/2010Sold$158,000$84/sqft
    Source: Imagine MLS #1019582 Report a problem

    Public tax history

    YearProperty taxesTax assessment
    2024$1,663 +0.4%$209,000
    2023$1,657 -3.6%$209,000
    2022$1,719 -1.7%$209,000
    2021$1,749 +34.3%$209,000 +32.3%
    2018$1,303 +1%$158,000
    2017$1,289 +0.2%$158,000
    2016$1,287 +2.5%$158,000 +30.5%
    2015$1,256 -21.1%$121,100 -23.4%
    2014$1,591 $158,000
    2012$1,591 -0.2%$158,000
    2011$1,594 $158,000
    2010-- $158,000 +587%
    2009$215 $23,000

    Find assessor info on the county website

    Neighborhood: 40403

    Nearby schools

    GreatSchools rating
    Schools provided by the listing agent
    • Elementary: Kingston
    • Middle: Farristown
    • High: Madison So

    Source: Imagine MLS. This data may not be complete. We recommend contacting the local school district to confirm school assignments for this home.

    Get pre-qualified for a loan
    At Zillow Home Loans, we can pre-qualify you in as little as 5 minutes with no impact to your credit score.

    An equal housing lender. NMLS #10287.