Skip main navigation
Sold for $495,000
  • $495,000

    156 Camp Creek Way, Georgetown, KY 40324

    4beds
    3,083sqft
    Single Family Residence
    Built in 2006
    0.42 Acres Lot
    $511,600 Zestimate®
    $161/sqft
    $2,790 Estimated rent

    Home value

    $511,600

    $455,000 - $573,000

    $2,790/mo

    Zestimate® history
    Loading
    Loading...

    Owner options

    List your home for rent

    $2,790/mo

    Rent Zestimate®

    Find your next renter with Zillow Rental Manager. Plus, with online applications, you can quickly screen prospective tenants – for free.

    Learn more

    $2,790/mo

    Rent Zestimate®

    Refinance and save

    $3,056/mo

    Est. payment

    Refinancing to a lower rate could help reduce your monthly payments and save thousands over the life of the loan.

    See today's rates

    $3,056/mo

    Est. payment

    Explore your selling options

    Work with a Zillow partner agent

    Leverage their expertise and Zillow's premium Showcase listings to get your home seen by more buyers.

    Get started

    List with your own agent

    Get your home in front of millions of buyers by listing it on Zillow.

    Learn how to do it

    Sell it yourself

    Take full control of how buyers see your home on Zillow by listing For Sale by Owner (FSBO).

    List your home

    What's special

    Charming bay windowRecreational spaceSoaring great roomVaulted ceilingsCoffered dining roomExpansive first-floor primary suiteSpacious sun-drenched breakfast room
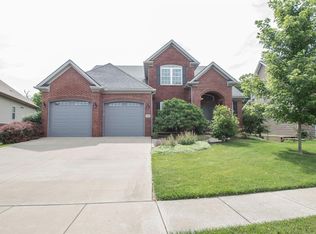
    Indulge in the height of elegance with this breathtaking 4-bedroom, 3-bathroom two-story home located in the highly sought-after Georgetown neighborhood, The Stables. Boasting over 3,000 square feet of living space, this home is filled with unique features throughout. Enjoy elegant dining in the coffered dining room with its charming bay window, or relax in the soaring great room, featuring vaulted ceilings, skylights, and a dramatic floor-to-ceiling stone gas fireplace. The expansive first-floor primary suite is a true retreat, complete with a whirlpool tub and a private walkout to the covered back deck. A flexible first-floor bedroom or home office is perfect for guests coming to visit. The kitchen is a dream come true, offering plenty of cabinetry and counterspace for maximum comfort and functionality. A spacious, sun-drenched breakfast room leads out to the covered deck for convenience and leisure. Upstairs, you'll find a recreational space suitable for a living space, children's play area, or flex-space. With an additional two bedrooms and full bath, there is ample space to make this home work for your personal lifestyle.. The home also includes two large walk-in attics, providing ample storage. The walk-out basement, with nearly 2,000 unfinished square feet, is waiting for your personal touch, offering endless possibilities for expansion and finishing.

    Zillow last checked:

    Listing updated:

    Listed by:

    Alma L Hopkins,

    Rector Hayden Realtors

    Bought with:

    Kristey Wood, 267965

    EXP Realty, LLC

    Source: Imagine MLS,MLS#: 25003803MLS Logo

    Facts & features

    Interior

    Bedrooms & bathrooms
    • Bedrooms: 4
    • Bathrooms: 3
    • Full bathrooms: 3
    Heating
    • Electric, Heat Pump
    Cooling
    • Electric
    Appliances
    • Included: Disposal, Dishwasher, Microwave, Refrigerator, Oven, Range
    • Laundry: Electric Dryer Hookup, Washer Hookup
    Features
    • Walk-In Closet(s)
    • Flooring: Carpet, Hardwood, Tile
    • Windows: Insulated Windows, Blinds
    • Basement: Bath/Stubbed,Unfinished,Walk-Out Access
    • Has fireplace: Yes
    • Fireplace features: Great Room, Propane
    Interior area
    • Total structure area: 3,083
    • Total interior livable area: 3,083 sqft
    • Finished area above ground: 3,083
    • Finished area below ground: 0

    Property

    Parking
    • Total spaces: 2
    • Parking features: Attached Garage, Driveway
    • Garage spaces: 2
    • Has uncovered spaces: Yes
    Features
    • Levels: One and One Half
    • Fencing: Partial,Privacy
    • Has view: Yes
    • View description: Trees/Woods, Neighborhood
    Lot
    • Size: 0.42 Acres
    Details
    • Parcel number: 16520056.000

    Construction

    Type & style
    • Home type: SingleFamily
    • Property subtype: Single Family Residence
    Materials
    • Brick Veneer, Stone, Vinyl Siding
    • Foundation: Concrete Perimeter
    • Roof: Dimensional Style
    Condition
    • New construction: No
    • Year built: 2006

    Utilities & green energy

    • Sewer: Public Sewer
    • Water: Public

    Community & neighborhood

    Location
    • Region: Georgetown
    • Subdivision: The Stables

    HOA & financial

    HOA
    • HOA fee: $100 annually

    Price history

    DateEventPrice
    5/30/2025Sold$495,000-4.8%$161/sqft
    Source: Imagine MLS #25003803 Report a problem
    3/31/2025Contingent$520,000$169/sqft
    Source: Imagine MLS #25003803 Report a problem
    3/25/2025Pending sale$520,000$169/sqft
    Source: Imagine MLS #25003803 Report a problem
    3/7/2025Listed for sale$520,000+10.6%$169/sqft
    Source: Imagine MLS #25003803 Report a problem
    5/31/2023Sold$470,000+2.2%$152/sqft
    Source: Imagine MLS #23005091 Report a problem
    3/25/2023Pending sale$459,900$149/sqft
    Source: Imagine MLS #23005091 Report a problem
    3/23/2023Listed for sale$459,900+98.2%$149/sqft
    Source: Imagine MLS #23005091 Report a problem
    7/29/2013Sold$232,000+14.3%$75/sqft
    Source: Public Record Report a problem
    6/5/2013Listed for sale$202,950+6.8%$66/sqft
    Source: KY Realty Co #1311130 Report a problem
    5/24/2013Sold$190,000-38.7%$62/sqft
    Source: Public Record Report a problem
    12/18/2006Sold$310,000$101/sqft
    Source: Imagine MLS #636757 Report a problem

    Public tax history

    YearProperty taxesTax assessment
    2024$4,227 +13.3%$470,000 +14.2%
    2023$3,732 +24.4%$411,600 +19%
    2022$3,001 +3.6%$345,900 +4.7%
    2021$2,898 +862.8%$330,400 +9.8%
    2017$301 +53.8%$300,953
    2016$196 $300,953 0%
    2015$196 -91.6%$301,000 +6.6%
    2014$2,341 +1117.8%$282,300 -8.9%
    2011$192 $310,000
    2010-- $310,000
    2009-- $310,000

    Find assessor info on the county website

    Neighborhood: 40324

    Nearby schools

    GreatSchools rating
    Schools provided by the listing agent
    • Elementary: Anne Mason
    • Middle: Royal Spring
    • High: Scott Co

    Source: Imagine MLS. This data may not be complete. We recommend contacting the local school district to confirm school assignments for this home.

    Get pre-qualified for a loan
    At Zillow Home Loans, we can pre-qualify you in as little as 5 minutes with no impact to your credit score.

    An equal housing lender. NMLS #10287.

    Sell for more on Zillow
    Get a Zillow Showcase℠ listing at no additional cost and you could sell for .
    $511,600
    2% more
    +$10,232
    With Zillow Showcase(estimated)
    $521,832