Introducing 156 Canterbury Way - an exquisite property nestled in the heart of Canterbury Towns. Boasting newer construction, this residence offers a contemporary living experience just two years young. This home is strategically situated near the bustling junction of Rt 12 and 22 - the epicenter for shopping, dining, and entertainment galore. Say hello to effortless living where every convenience is just moments away! Prepare to be dazzled as you step inside this trendsetter's paradise. With stunning, trendsetting fixtures and a neutral decor that serves as a canvas for your personal style, every corner of this home exudes effortless sophistication. The ground level boasts a flex room brimming with potential, offering the perfect canvas for your unique vision. Picture-perfect LVP flooring dances beneath your feet in the family room and kitchen, while chic quartz countertops and stainless steel appliances adorn the white gourmet kitchen, setting the stage for culinary adventures in style. And let's talk about the kitchen balcony - a sun-drenched oasis that floods the interiors with natural light, creating an Instagram-worthy backdrop for your everyday moments. With its airy layout and soaring ceilings, this home is an entertainer's dream. Whether you're hosting intimate gatherings or cozy movie nights, the seamless flow between the kitchen, eat-in area, and family room ensures that every moment is infused with warmth and hospitality. Plush carpeting invites you to sink your toes into luxury in the bedrooms. With two full baths offering both convenience and indulgence, this home promises to elevate your lifestyle to new heights. Feeding into the highly sought-after Lake Zurich school district, this home ensures that your family's educational journey is as bright as its interiors. Offering unbeatable value in the area, this trendsetting residence invites you to experience the epitome of modern luxury and convenience. Don't miss your chance to make this thrilling property your very own - your stylish, exciting future awaits!
Closed
$402,000
156 Canterbury Way, Lake Zurich, IL 60047
3beds
1,876sqft
Townhouse, Single Family Residence
Built in 2022
-- sqft lot
$424,500 Zestimate®
$214/sqft
$3,103 Estimated rent
Home value
$424,500
$403,000 - $446,000
$3,103/mo
Zestimate® history
Owner options
List your home for rent
$3,103/mo
Rent Zestimate®
Find your next renter with Zillow Rental Manager. Plus, with online applications, you can quickly screen prospective tenants – for free.
$3,103/mo
Rent Zestimate®
Refinance and save
$3,286/mo
Est. payment
Refinancing to a lower rate could help reduce your monthly payments and save thousands over the life of the loan.
$3,286/mo
Est. payment
Explore your selling options
Work with a Zillow partner agent
Leverage their expertise and Zillow's premium Showcase listings to get your home seen by more buyers.
Get startedList with your own agent
Get your home in front of millions of buyers by listing it on Zillow.
Learn how to do itSell it yourself
Take full control of how buyers see your home on Zillow by listing For Sale by Owner (FSBO).
List your homeWhat's special
Modern luxuryContemporary livingNewer constructionFlex roomNeutral decorNatural lightHeart of canterbury towns
Zillow last checked:
Listing updated:
Listed by:
Helen Oliveri 847-967-0022,
Helen Oliveri Real Estate
Bought with:
Benjamin Opsahl
RE/MAX At Home
Source: MRED as distributed by MLS GRID,MLS#: 12046064
Facts & features
Interior
Bedrooms & bathrooms
- Bedrooms: 3
- Bathrooms: 3
- Full bathrooms: 2
- 1/2 bathrooms: 1
Rooms
- Room types: Walk In Closet, Storage
Primary bedroom
- Features: Flooring (Carpet), Window Treatments (Shades), Bathroom (Full, Double Sink, Shower Only)
- Level: Third
- Area: 208 Square Feet
- Dimensions: 16X13
Bedroom 2
- Features: Flooring (Carpet), Window Treatments (Shades)
- Level: Third
- Area: 121 Square Feet
- Dimensions: 11X11
Bedroom 3
- Features: Flooring (Carpet), Window Treatments (Shades)
- Level: Third
- Area: 132 Square Feet
- Dimensions: 12X11
Dining room
- Features: Flooring (Wood Laminate), Window Treatments (Shades)
- Level: Main
- Dimensions: COMBO
Family room
- Features: Flooring (Wood Laminate), Window Treatments (Shades)
- Level: Main
- Area: 252 Square Feet
- Dimensions: 18X14
Kitchen
- Features: Kitchen (Eating Area-Breakfast Bar, Island, Pantry-Closet, Updated Kitchen), Flooring (Wood Laminate), Window Treatments (Shades)
- Level: Second
- Area: 336 Square Feet
- Dimensions: 21X16
Laundry
- Features: Flooring (Wood Laminate)
- Level: Third
- Area: 30 Square Feet
- Dimensions: 6X5
Living room
- Features: Flooring (Wood Laminate), Window Treatments (Shades)
- Level: Second
- Area: 306 Square Feet
- Dimensions: 18X17
Storage
- Features: Flooring (Wood Laminate)
- Level: Main
- Area: 30 Square Feet
- Dimensions: 6X5
Walk in closet
- Level: Third
- Area: 72 Square Feet
- Dimensions: 9X8
Heating
- Natural Gas, Forced Air
Cooling
- Central Air
Appliances
- Included: Range, Microwave, Dishwasher, Stainless Steel Appliance(s)
- Laundry: Washer Hookup, In Unit
Features
- Walk-In Closet(s), Open Floorplan, Dining Combo
- Flooring: Laminate
- Windows: Drapes
- Basement: Finished,Partial,Walk-Out Access
Interior area
- Total structure area: 0
- Total interior livable area: 1,876 sqft
Property
Parking
- Total spaces: 2
- Parking features: Asphalt, Garage Door Opener, On Site, Garage Owned, Attached, Garage
- Attached garage spaces: 2
- Has uncovered spaces: Yes
Accessibility
- Accessibility features: No Disability Access
Features
- Exterior features: Balcony
Lot
- Features: Landscaped
Details
- Parcel number: 14202180120000
- Special conditions: None
Construction
Type & style
- Home type: Townhouse
- Property subtype: Townhouse, Single Family Residence
Materials
- Brick, Other
- Foundation: Concrete Perimeter
- Roof: Asphalt
Condition
- New construction: No
- Year built: 2022
Details
- Builder model: MENDELSSOHN
Utilities & green energy
- Electric: Circuit Breakers, 200+ Amp Service
- Sewer: Public Sewer
- Water: Public
Community & HOA
Community
- Security: Fire Sprinkler System
HOA
- Has HOA: Yes
- Services included: Insurance, Lawn Care, Snow Removal
- HOA fee: $200 monthly
Location
- Region: Lake Zurich
Financial & listing details
- Price per square foot: $214/sqft
- Annual tax amount: $8,798
- Date on market: 5/3/2024
- Listing terms: Conventional
- Ownership: Fee Simple w/ HO Assn.
Price history
| Date | Event | Price |
|---|---|---|
| 6/12/2024 | Sold | $402,000-1.7%$214/sqft |
Source:  MRED as distributed by MLS GRID #12046064 Report a problem MRED as distributed by MLS GRID #12046064 Report a problem | ||
| 5/8/2024 | Contingent | $409,000$218/sqft |
Source: MRED as distributed by MLS GRID #12046064 Report a problem | ||
| 5/3/2024 | Listed for sale | $409,000$218/sqft |
Source: MRED as distributed by MLS GRID #12046064 Report a problem | ||
Public tax history
Tax history is unavailable.
Neighborhood: 60047
Nearby homes
- $--3.3 Acres80 Genesee St, Lake Zurich, IL 60047Off Market
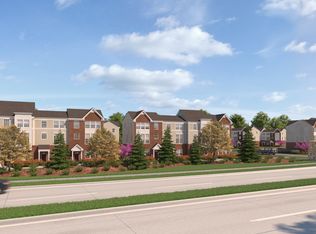
- $3-- bd-- ba-- sqft200 Canterbury Way, Lake Zurich, IL 60047Off Market
- $433,900-- bd-- ba-- sqft163 Canterbury Way, Lake Zurich, IL 60047Off Market
- $402,500-- bd-- ba-- sqft165 Canterbury Way, Lake Zurich, IL 60047Sold
- $460,2003 bd2 ba1.8k sqft160 Canterbury Way, Lake Zurich, IL 60047Off Market
- $483,800-- bd-- ba-- sqft161 Canterbury Way, Lake Zurich, IL 60047Off Market
- $450,0003 bd4 ba2k sqft167 Canterbury Way, Lake Zurich, IL 60047Sold
- $458,7003 bd4 ba1.8k sqft170 Canterbury Way, Lake Zurich, IL 60047Off Market
- $448,700-- bd-- ba-- sqft162 Canterbury Way, Lake Zurich, IL 60047Off Market
Nearby schools
GreatSchools rating
- 9/10May Whitney Elementary SchoolGrades: PK-5Distance: 0.5 mi
- 8/10Lake Zurich Middle - N CampusGrades: 6-8Distance: 2.2 mi
- 8/10Lake Zurich High SchoolGrades: 9-12Distance: 0.9 mi
Schools provided by the listing agent
- Elementary: May Whitney Elementary School
- Middle: Lake Zurich Middle - N Campus
- High: Lake Zurich High School
- District: 95
Source: MRED as distributed by MLS GRID. This data may not be complete. We recommend contacting the local school district to confirm school assignments for this home.
Get a cash offer in 3 minutes
Find out how much your home could sell for in as little as 3 minutes with a no-obligation cash offer.
Estimated market value
$424,500
Get a cash offer in 3 minutes
Find out how much your home could sell for in as little as 3 minutes with a no-obligation cash offer.
Estimated market value
$424,500
- Illinois
- Lake County
- Lake Zurich
- 60047
- 156 Canterbury Way
Nearby cities
Nearby zip codes
Other Lake Zurich Topics
