The Poplar is a home that feels open and welcoming with a layout that keeps the main level connected and the upstairs private. Step inside through right into the heart of the home, where the great room and dining area flow together for an easy, open feel. The kitchen offers a functional layout and plenty of counter space, making it a great setup for preparing meals, hosting, or everything in between. The patio off the dining area gives you the perfect outdoor spot for grilling, relaxing, or enjoying fresh air. Upstairs, the primary bedroom is tucked away and includes its own ensuite bathroom with double sinks and a spacious walk-in closet. Two additional bedrooms are located nearby and share a full bathroom, offering flexibility for guests, kids, or a home office. The upstairs laundry room keeps everything simple and right where you need it. Conveniently located near Fort Jackson, Shaw Air Force Base, and downtown Columbia, this home combines comfort, convenience, and affordability in one exceptional package. Perfect for homeowners seeking modern design with easy access to work, shopping, dining, and entertainment. *Virtually Staged Landscape** Stock Photos* Disclaimer: CMLS has not reviewed and, therefore, does not endorse vendors who may appear in listings. Disclaimer: CMLS has not reviewed and, therefore, does not endorse vendors who may appear in listings.
New construction
$240,290
156 Cape Horn Dr, Columbia, SC 29209
3beds
1,404sqft
Single Family Residence
Built in 2026
7,405 Square Feet Lot
$-- Zestimate®
$171/sqft
$31/mo HOA
What's special
Upstairs laundry roomSpacious walk-in closet
- 6 days |
- 157 |
- 15 |
Zillow last checked:
Listing updated:
Listed by:
Brittany Sumter,
Clayton Properties Group Inc
Source: Consolidated MLS,MLS#: 640916
Facts & features
Interior
Bedrooms & bathrooms
- Bedrooms: 3
- Bathrooms: 3
- Full bathrooms: 2
- 1/2 bathrooms: 1
- Partial bathrooms: 1
- Main level bathrooms: 1
Primary bedroom
- Features: Walk-In Closet(s), Closet-Private
- Level: Second
Bedroom 2
- Features: Closet-Private
- Level: Second
Bedroom 3
- Features: Walk-In Closet(s)
- Level: Second
Kitchen
- Features: Granite Counters, Floors-Vinyl, Cabinets-Painted
- Level: Main
Living room
- Features: Recessed Lights
- Level: Main
Heating
- Central, Gas 1st Lvl, Gas 2nd Lvl
Cooling
- Central Air, Split System
Appliances
- Included: Smooth Surface, Dishwasher, Disposal, Microwave Above Stove, Tankless Water Heater
- Laundry: Laundry Closet, Electric
Features
- Flooring: Vinyl, Carpet
- Has basement: No
- Has fireplace: No
Interior area
- Total structure area: 1,404
- Total interior livable area: 1,404 sqft
Property
Parking
- Total spaces: 4
- Parking features: Garage Door Opener
- Attached garage spaces: 1
Features
- Stories: 2
- Patio & porch: Patio
- Fencing: None
Lot
- Size: 7,405 Square Feet
Details
- Parcel number: 189080104
Construction
Type & style
- Home type: SingleFamily
- Architectural style: Craftsman
- Property subtype: Single Family Residence
Materials
- Stone, Vinyl
- Foundation: Slab
Condition
- New Construction
- New construction: Yes
- Year built: 2026
Details
- Warranty included: Yes
Utilities & green energy
- Sewer: Public Sewer
- Water: Public
- Utilities for property: Cable Available, Electricity Connected
Community & HOA
Community
- Features: Sidewalks
- Security: Smoke Detector(s)
- Subdivision: RESERVES AT MILLCREEK
HOA
- Has HOA: Yes
- Services included: Common Area Maintenance, Sidewalk Maintenance, Street Light Maintenance
- HOA fee: $377 annually
Location
- Region: Columbia
Financial & listing details
- Price per square foot: $171/sqft
- Date on market: 8/15/2026
- Listing agreement: Exclusive Right To Sell
- Road surface type: Paved
Estimated market value
Not available
Estimated sales range
Not available
Not available
Price history
| Date | Event | Price |
|---|---|---|
| 8/15/2026 | Listed for sale | $240,290$171/sqft |
Source:  Consolidated MLS #640916 Report a problem Consolidated MLS #640916 Report a problem | ||
Public tax history
Tax history is unavailable.
Monthly payment
Est. payment
Payment breakdown
Explore the cost of this home by adjusting the details. Changes won't be saved.Climate risks
Neighborhood: 29209
Nearby schools
GreatSchools rating
- 6/10Mill Creek Elementary SchoolGrades: PK-5Distance: 1.9 mi
- 3/10Hopkins Middle SchoolGrades: 6-8Distance: 5.2 mi
- 2/10Lower Richland High SchoolGrades: 9-12Distance: 3.2 mi
Schools provided by the listing agent
- Elementary: Mill Creek
- Middle: Hopkins
- High: Lower Richland
- District: Richland One
Source: Consolidated MLS. This data may not be complete. We recommend contacting the local school district to confirm school assignments for this home.
- $271,9904 bd3 ba2k sqft160 Cape Horn Dr, Columbia, SC 29209Pending

- $284,2904 bd4 ba2.2k sqft168 Cape Horn Dr, Columbia, SC 29209Pending

- $267,9003 bd2 ba1.7k sqft164 Cape Horn Dr, Columbia, SC 29209Pending

- $234,9003 bd2 ba1.3k sqft180 Cape Horn Dr, Columbia, SC 29209New Construction
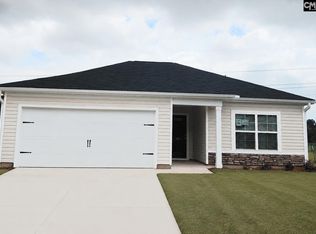
- $267,9803 bd2 ba1.7k sqft143 Cape Horn Dr, Columbia, SC 29209Pending
- $282,2904 bd4 ba2.2k sqft198 Cape Horn Dr, Columbia, SC 29209Pending
- $254,9003 bd3 ba1.8k sqft127 Cape Horn Dr, Columbia, SC 29209New Construction
- $272,0004 bd3 ba2k sqft160 Cape Horn Dr #83, Columbia, SC 29209Off Market
A local agent can set up tours, give advice and negotiate with sellers.
Similar homes
- $239,0003 bd3 ba1.6k sqft129 Kings Parish Ct, Columbia, SC 29209For Sale
 MLS ID #635915, Tricia R Kim. Consolidated MLS
 - from $274,2903 bd2 ba1.7k sqftMagnolia E Plan, Reserve at Mill Creek, Columbia, SC 29209New Construction
 McGuinn Homes
 - $268,5004 bd3 ba1.9k sqft478 Delahays Rd, Columbia, SC 29209For Sale
 MLS ID #640035, Erika Cline. Consolidated MLS
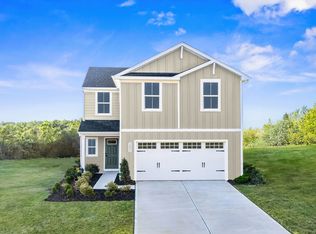
 - from $252,9904 bd3 ba1.7k sqftSequoia Plan, Cameron Ridge 2-Story, Columbia, SC 29209New Construction
 Ryan Homes
 - $265,0003 bd3 ba1.8k sqft241 Laurinton Farms Dr, Hopkins, SC 29061New ConstructionConsolidated MLS
- $224,0003 bd3 ba1.3k sqft385 Saskatoon Dr, Hopkins, SC 29061For SaleMLS ID #640343, Deepa Lal. Consolidated MLS
- $184,9003 bd3 ba1.4k sqft114 New Spring Way, Columbia, SC 29209New ConstructionMLS ID #640340, Adam Gainey. Consolidated MLS
- $279,9003 bd3 ba1.8k sqft1069 Myers Farm Rd, Hopkins, SC 29061New ConstructionConsolidated MLS
- $189,9003 bd3 ba1.4k sqft106 New Spring Way, Columbia, SC 29209New ConstructionConsolidated MLS
- $189,9003 bd3 ba1.4k sqft104 New Spring Way, Columbia, SC 29209New ConstructionConsolidated MLS
- $189,9003 bd3 ba1.4k sqft110 New Spring Way, Columbia, SC 29209New ConstructionConsolidated MLS
- $184,9003 bd3 ba1.4k sqft108 New Spring Way, Columbia, SC 29209New ConstructionConsolidated MLS
- from $243,0003 bd3 ba1.8k sqftHighland Plan, Laurinton Farms, Hopkins, SC 29061New ConstructionMungo Homes, Inc
- $241,9903 bd2 ba1.3k sqft900 Cedar Cave Dr, Hopkins, SC 29061New ConstructionConsolidated MLS
- from $234,0003 bd3 ba1.7k sqftEvans Plan, Laurinton Farms, Hopkins, SC 29061New ConstructionMungo Homes, Inc
- $269,9003 bd3 ba1.4k sqft29 Harmon Rd, Hopkins, SC 29061New ConstructionMLS ID #640322, Ricky Laney. Consolidated MLS
- $279,9003 bd3 ba1.8k sqft1049 Myers Farm Rd, Hopkins, SC 29061New ConstructionConsolidated MLS
- from $228,0003 bd3 ba1.6k sqftDillon Plan, Laurinton Farms, Hopkins, SC 29061New ConstructionMungo Homes, Inc
- $279,9003 bd3 ba1.8k sqft1043 Myers Farm Rd, Hopkins, SC 29061New ConstructionMLS ID #639615, Billy Sinnett. Consolidated MLS
- $267,9003 bd3 ba1.9k sqft239 Kingfield Dr, Hopkins, SC 29061New ConstructionConsolidated MLS
