Welcome to The Salem, a remarkable residence nestled in the charming Carolina Groves community, just a stone's throw from the community's amenity center. This expansive 2,618 square foot home, with its five bedrooms and three and a half bathrooms, presents a unique blend of luxury and comfort, perfectly situated with serene pond views that offer a tranquil escape from the everyday hustle.As you step inside The Salem, the upgraded LVP flooring throughout the first floor immediately catches your eye. To your right, a versatile flex or dining space welcomes you, bathed in natural light from a large window that frames the room beautifully. Just a few steps away, you'll find a convenient half bath for guests and a well-placed laundry room, ensuring that everyday tasks are easily managed.Continuing through the home, you'll arrive at a vast open concept living area. The heart of this space is the stunning kitchen, designed to impress with gleaming white quartz countertops and chic gray cabinets. This culinary haven comes equipped with pendant pre-wires, a refrigerator, microwave, dishwasher, and a gas range complete with an exterior-vented hood, catering to both casual meals and gourmet creations. The adjacent breakfast area and living room provide ample space for family gatherings and relaxation. The Salem's layout thoughtfully includes a downstairs master suite, providing a peaceful retreat with a spacious private bathroom. Here, you'll find a separate water closet, a walk-in closet, and an additional linen closet, all designed to maximize comfort and convenience. Upstairs, the home continues to impress with a second master bedroom that features dual walk-in closets, ideal for larger families or accommodating visiting guests with the luxury of their own en-suite bathroom. Across the hall, three additional guest bedrooms each offer walk-in closets and share a well-appointed full bathroom complete with a tub, shower, and cultured marble sinks. With its blend of practical design and luxurious features, The Salem offers an inviting living space that meets every need, all while embracing the peaceful charm of its Carolina Groves location. Welcome to Carolina Groves, located in tranquil Moncks Corner, SC conveniently located off of Hwy 52. Developed by D.R Horton, this new construction community offers a home for every stage of life starting in the low $300s. Not only do our homes excel in high efficiency performance, resulting in significant monthly savings on your bills, they are also certified Energy Star rated. Enjoy our amenities including a walk-in resort style pool, grilling area with prep kitchen, outdoor pavilion, playground, and more! In this peaceful community surrounded by ponds and wooded landscape, you will enjoy living in this community. It's the perfect getaway whether you're a first-time homebuyer, a growing family, or just looking to downsize. This community has something for everyone wanting to own their piece of the low country. All new homes include D.R. Horton's Home is Connected® package, an industry leading suite of smart home products that keeps homeowners connected with the people and places they value most. This smart technology allows homeowners to monitor and control their home from their couch or across the globe. Products include touchscreen interface, video doorbell, front door light, z-wave t-stat, and keyless door lock all of which are controlled by an included Alexa Dot and smartphone app with voice! Call to schedule your showing today and start envisioning your new life surrounded by nature's beauty! *Square footage dimensions are approximate. The photos you see here are for illustration purposes only, interior, and exterior features, options, colors and selections will differ. Please Reach out to Sales Agent for options.
Closed
Zillow last checked:
Listing updated:
Bought with:
Carolina One Real Estate
Source: CTMLS,MLS#: 24023973
Price history
| Date | Event | Price |
|---|---|---|
| 5/30/2025 | Sold | $429,800$164/sqft |
Source:  CTMLS #24023973 Report a problem CTMLS #24023973 Report a problem | ||
| 5/6/2025 | Listed for sale | $429,800$164/sqft |
Source:  DR Horton Report a problem DR Horton Report a problem | ||
| 5/5/2025 | Pending sale | $429,800$164/sqft |
Source: CTMLS #24023973 Report a problem | ||
| 5/5/2025 | Price change | $429,800+0.7%$164/sqft |
Source: CTMLS #24023973 Report a problem | ||
| 5/1/2025 | Price change | $426,800+2.9%$163/sqft |
Source: DR Horton Report a problem | ||
| 3/31/2025 | Pending sale | $414,900$158/sqft |
Source: CTMLS #24023973 Report a problem | ||
| 3/27/2025 | Price change | $414,900-2.1%$158/sqft |
Source: CTMLS #24023973 Report a problem | ||
| 3/18/2025 | Price change | $423,800+0.2%$162/sqft |
Source: DR Horton Report a problem | ||
| 2/20/2025 | Price change | $422,800-11.1%$161/sqft |
Source: CTMLS #24023973 Report a problem | ||
| 11/21/2024 | Listed for sale | $475,825-2.1%$182/sqft |
Source: CTMLS #24023973 Report a problem | ||
| 11/4/2024 | Listing removed | $485,825$186/sqft |
Source: DR Horton Report a problem | ||
| 9/18/2024 | Listed for sale | $485,825$186/sqft |
Source: DR Horton Report a problem | ||
Nearby homes
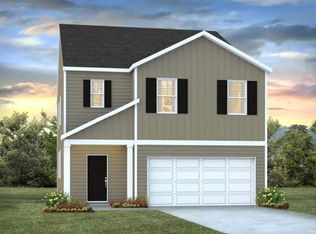
- $393,8005 bd3 ba2.3k sqft177 Carolina Groves Blvd, Moncks Corner, SC 29461Sold
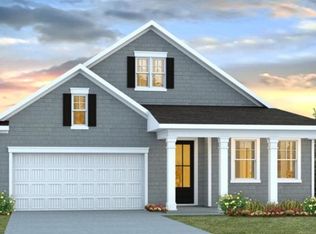
- $424,9004 bd3 ba2.6k sqft186 Carolina Groves Blvd, Moncks Corner, SC 29461Sold
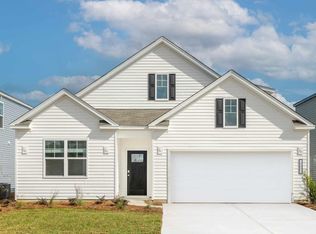
- $419,8504 bd3 ba2.6k sqft152 Carolina Groves Blvd, Moncks Corner, SC 29461Sold
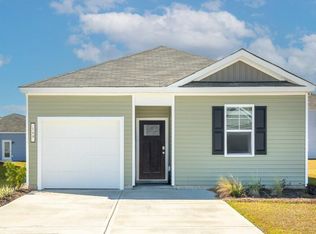
- $340,0004 bd2 ba1.4k sqft149 Carolina Groves Blvd, Moncks Corner, SC 29461Sold
Get a cash offer in 3 minutes
Find out how much your home could sell for in as little as 3 minutes with a no-obligation cash offer.
Estimated market value
$431,400
