*****SOLD FIRM, AWAITING DEPOSIT********* SPACIOUS 3,200+ SQ FT FAMILY HOME IN A WALKABLE SMALL-TOWN SETTING WITH PLENTY OF POTENTIAL! Big Home, Big Potential, Small-Town Heart. This spacious in-town home located at 156 Centre Street delivers the size, layout, and lifestyle you’ve been searching for, offering over 3,200 sq ft above grade on a generous 74 x 132 ft corner lot surrounded by mature trees. Enjoy a peaceful, park-like setting while staying just steps from everyday essentials, including the pharmacy, hardware store, restaurants, local shops, and parks and schools, with the arena, library, theatre, health centre, and scenic Magnetawan River trails also within walking distance. The bright eat-in kitchen with a walkout to the yard connects to a separate dining room, while the expansive living room showcases a striking floor-to-ceiling stone fireplace with a wood stove insert and another walkout for easy outdoor access. The main-floor primary bedroom features a 3-piece ensuite for added comfort and accessibility, complemented by a flexible den or office, perfect for work, play, or hobbies. Upstairs, three additional bedrooms include one with a private 2-piece ensuite, a shared 4-piece bathroom, and a second-floor family room ideal for movie nights or relaxed lounging. With an attached 2-car garage, parking for up to seven vehicles, and exceptional potential for thoughtful modernization, this #HomeToStay invites you to reimagine the space, enhance its functionality, and create a warm, personalized home that truly reflects your vision.
Sold for $457,250
C$457,250
156 Centre St, Burk's Falls, ON P0A 1C0
4beds
3,268sqft
Single Family Residence, Residential
Built in 1973
9,713 Square Feet Lot
$-- Zestimate®
C$140/sqft
C$3,708 Estimated rent
Home value
Not available
Estimated sales range
Not available
Not available
Owner options
List your home for rent
C$3,708/mo
Rent Zestimate®
Find your next renter with Zillow Rental Manager. Plus, with online applications, you can quickly screen prospective tenants – for free.
C$3,708/mo
Rent Zestimate®
Refinance and save
C$1,933/mo
Est. payment
Refinancing to a lower rate could help reduce your monthly payments and save thousands over the life of the loan.
C$1,933/mo
Est. payment
Explore your selling options
Work with a Zillow partner agent
Leverage their expertise and Zillow's premium Showcase listings to get your home seen by more buyers.
Get startedList with your own agent
Get your home in front of millions of buyers by listing it on Zillow.
Learn how to do itSell it yourself
Take full control of how buyers see your home on Zillow by listing For Sale by Owner (FSBO).
List your homeWhat's special
Surrounded by mature treesPeaceful park-like settingBright eat-in kitchenWalkout to the yardSeparate dining roomFlexible den or office
Zillow last checked:
Listing updated:
Listed by:
Peggy Hill, Salesperson,
RE/MAX Hallmark Peggy Hill Group Realty Brokerage
Source: ITSO,MLS®#: 40784822Originating MLS®#: Barrie & District Association of REALTORS® Inc.
Facts & features
Interior
Bedrooms & bathrooms
- Bedrooms: 4
- Bathrooms: 4
- Full bathrooms: 2
- 1/2 bathrooms: 2
- Main level bathrooms: 2
- Main level bedrooms: 1
Other
- Features: Ensuite Privilege
- Level: Main
Bedroom
- Level: Second
Bedroom
- Features: Ensuite Privilege
- Level: Second
Bedroom
- Level: Second
Bathroom
- Features: 2-Piece
- Level: Main
Bathroom
- Features: 2-Piece, Ensuite
- Level: Second
Bathroom
- Features: 4-Piece
- Level: Second
Other
- Features: 3-Piece, Ensuite
- Level: Main
Den
- Level: Main
Dining room
- Level: Main
Eat in kitchen
- Features: Walkout to Balcony/Deck
- Level: Main
Family room
- Level: Second
Foyer
- Level: Main
Laundry
- Level: Main
Living room
- Features: Fireplace, Walkout to Balcony/Deck
- Level: Main
Storage
- Level: Main
Heating
- Baseboard, Electric, Heat Pump
Cooling
- Wall Unit(s)
Appliances
- Included: Dishwasher, Dryer, Refrigerator, Stove, Washer
- Laundry: Main Level
Features
- Other
- Basement: None
- Number of fireplaces: 1
- Fireplace features: Living Room, Wood Burning
Interior area
- Total structure area: 3,268
- Total interior livable area: 3,268 sqft
- Finished area above ground: 3,268
Property
Parking
- Total spaces: 7
- Parking features: Attached Garage, Private Drive Double Wide
- Attached garage spaces: 2
- Uncovered spaces: 5
Features
- Frontage type: East
- Frontage length: 74.26
Lot
- Size: 9,713 Square Feet
- Dimensions: 74.26 x 132.09
- Features: Urban, Rectangular, Campground, Library, Park, Place of Worship, Playground Nearby, Quiet Area, Rec./Community Centre, Schools, Shopping Nearby
Details
- Parcel number: 521400242
- Zoning: R1
Construction
Type & style
- Home type: SingleFamily
- Architectural style: Two Story
- Property subtype: Single Family Residence, Residential
Materials
- Brick, Vinyl Siding
- Foundation: Slab
- Roof: Asphalt Shing
Condition
- 51-99 Years
- New construction: No
- Year built: 1973
Utilities & green energy
- Sewer: Sewer (Municipal)
- Water: Municipal
Community & HOA
Location
- Region: Burks Falls
Financial & listing details
- Price per square foot: C$140/sqft
- Annual tax amount: C$5,326
- Date on market: 11/14/2025
- Inclusions: Dishwasher, Dryer, Refrigerator, Stove, Washer, None.
- Exclusions: None.
Price history
| Date | Event | Price |
|---|---|---|
| 1/22/2026 | Sold | C$457,250C$140/sqft |
Source: ITSO #40784822 Report a problem | ||
Public tax history
Tax history is unavailable.
Neighborhood: P0A
Nearby homes
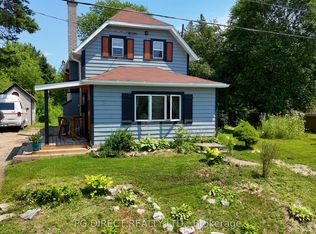
- C$479,9002 bd2 ba-- sqft160 Centre St, Burk'S Falls, ON P0A1C0For Sale
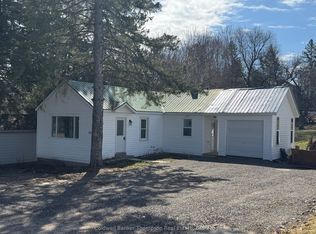
- C$329,9992 bd1 ba-- sqft78 James St, Burk'S Falls, ON P0A1C0For Sale
- C$---- bd-- ba-- sqft137 Simpson St, Burk'S Falls, ON P0A1C0Off Market
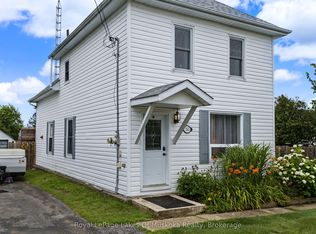
- C$419,0004 bd2 ba-- sqft152 Main St, Burk'S Falls, ON P0A1C0For Sale
- C$449,0004 bd2 ba-- sqft146 Simpson St, Burk'S Falls, ON P0A1C0For Sale
- C$459,0004 bd2 ba-- sqft213 Yonge St, Burk'S Falls, ON P0A1C0For Sale
- C$405,0003 bd2 ba-- sqft96 James St, Burk'S Falls, ON P0A1C0For Sale
- C$650,0004 bd2 ba-- sqft236 Queen St, Burk'S Falls, ON P0A1C0For Sale
Nearby schools
GreatSchools rating
No schools nearby
We couldn't find any schools near this home.
- Ontario
- Parry Sound District
- Burk's Falls
- P0A 1C0
- 156 Centre St
Nearby cities
Other Burk's Falls Topics
