Skip main navigation
Sold for $337,500
Street View
  • $337,500

    156 Chapel Branch Dr, Hebron, MD 21830

    3beds
    1,516sqft
    Single Family Residence
    Built in 2003
    0.35 Acres Lot
    $337,600 Zestimate®
    $223/sqft
    $2,529 Estimated rent

    Home value

    $337,600

    $314,000 - $361,000

    $2,529/mo

    Zestimate® history
    Loading
    Loading...

    Owner options

    List your home for rent

    $2,529/mo

    Rent Zestimate®

    Find your next renter with Zillow Rental Manager. Plus, with online applications, you can quickly screen prospective tenants – for free.

    Learn more

    $2,529/mo

    Rent Zestimate®

    Refinance and save

    $2,127/mo

    Est. payment

    Refinancing to a lower rate could help reduce your monthly payments and save thousands over the life of the loan.

    See today's rates

    $2,127/mo

    Est. payment

    Explore your selling options

    Work with a Zillow partner agent

    Leverage their expertise and Zillow's premium Showcase listings to get your home seen by more buyers.

    Get started

    List with your own agent

    Get your home in front of millions of buyers by listing it on Zillow.

    Learn how to do it

    Sell it yourself

    Take full control of how buyers see your home on Zillow by listing For Sale by Owner (FSBO).

    List your home

    What's special

    Attached two-car garageExpansive back deckInviting living spaceHardwood floorsAmple driveway spaceLarge shedConvenient main-floor laundry area
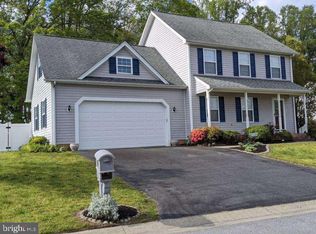
    PRICE IMPROVEMENT! Discover the charm of this beautifully maintained ranch-style home in the serene Chapel Branch community that conveniently located with superb functionality and flow. With 1,516 sq ft of inviting living space, this residence features three spacious bedrooms and two full bathrooms, including a luxurious primary bath with a walk-in shower. The open floor plan seamlessly connects the family room and kitchen, perfect for gatherings, while the kitchen boasts an island and pantry for added convenience. The 0.35-acre lot is beautifully landscaped, offering an expansive back deck and level yard that backs to trees for privacy with a large shed. The land behind is protected forest conservation area and cannot be built upon. Low HOA fee. Additional highlights include hardwood floors, convenient main-floor laundry area, attached two-car garage and ample driveway space. Experience comfort and style in every corner! Upgrades include: brand new refrigerator and washer/dryer, whole house has been freshly painted, new carpets in all three bedrooms, replaced decking on back deck. New roof in 2021 with transferable warranty & 50 year shingles! Sellers have done it all to ensure this home is move in READY just in time for summer!

    Zillow last checked:

    Listing updated:

    Listed by:

    Amanda Harrington 240-418-8164,

    Bunting Realty, Inc.

    Bought with:

    Joseph Thomas, 5022440

    Keller Williams Realty Centre

    Source: Bright MLS,MLS#: MDWC2022016MLS Logo

    Facts & features

    Interior

    Bedrooms & bathrooms
    • Bedrooms: 3
    • Bathrooms: 2
    • Full bathrooms: 2
    • Main level bathrooms: 2
    • Main level bedrooms: 3
    Bedroom 1
    • Features: Attached Bathroom, Ceiling Fan(s), Flooring - Carpet, Walk-In Closet(s), Window Treatments
    • Level: Main
    • Area: 168 Square Feet
    • Dimensions: 12 X 14
    Bedroom 2
    • Features: Ceiling Fan(s), Window Treatments, Flooring - Carpet
    • Level: Main
    • Area: 156 Square Feet
    • Dimensions: 13 X 12
    Bedroom 3
    • Features: Ceiling Fan(s), Flooring - Carpet, Window Treatments
    • Level: Main
    • Area: 156 Square Feet
    • Dimensions: 13 X 12
    Bathroom 1
    • Features: Attached Bathroom, Bathroom - Walk-In Shower, Flooring - Tile/Brick, Walk-In Closet(s)
    • Level: Main
    Bathroom 2
    • Features: Bathroom - Tub Shower, Flooring - Tile/Brick
    • Level: Main
    Heating
    • Heat Pump, Electric
    Cooling
    • Central Air, Ceiling Fan(s), Heat Pump, Electric
    Appliances
    • Included: Dishwasher, Dryer, Freezer, Ice Maker, Oven/Range - Electric, Refrigerator, Washer, Electric Water Heater
    • Laundry: Has Laundry, Main Level, Washer In Unit, Dryer In Unit
    Features
    • Bathroom - Walk-In Shower, Breakfast Area, Ceiling Fan(s), Combination Kitchen/Living, Entry Level Bedroom, Family Room Off Kitchen, Open Floorplan, Kitchen Island, Pantry, Primary Bath(s), Recessed Lighting, Walk-In Closet(s)
    • Flooring: Carpet, Hardwood, Tile/Brick, Wood
    • Doors: Double Entry, Sliding Glass
    • Windows: Screens, Double Hung, Window Treatments
    • Has basement: No
    • Number of fireplaces: 1
    • Fireplace features: Gas/Propane
    Interior area
    • Total structure area: 1,516
    • Total interior livable area: 1,516 sqft
    • Finished area above ground: 1,516

    Property

    Parking
    • Total spaces: 2
    • Parking features: Garage Faces Front, Garage Door Opener, Inside Entrance, Driveway, Private, Attached
    • Attached garage spaces: 2
    • Has uncovered spaces: Yes
    • Details: Garage Sqft: 484
    Accessibility
    • Accessibility features: Accessible Entrance, Mobility Improvements, Roll-in Shower
    Features
    • Levels: One
    • Stories: 1
    • Patio & porch: Deck
    • Exterior features: Sidewalks
    • Pool features: None
    • Fencing: Partial,Wood
    • Has view: Yes
    • View description: Trees/Woods
    Lot
    • Size: 0.35 Acres
    • Features: Cleared, Backs to Trees, Front Yard, Landscaped, Level, Rear Yard
    Details
    • Additional structures: Above Grade, Outbuilding
    • Parcel number: 2315016493
    • Zoning: AR
    • Zoning description: agricultural residential
    • Special conditions: Standard

    Construction

    Type & style
    • Home type: SingleFamily
    • Architectural style: Ranch/Rambler
    • Property subtype: Single Family Residence
    Materials
    • Aluminum Siding, Brick
    • Foundation: Crawl Space
    • Roof: Architectural Shingle
    Condition
    • Excellent
    • New construction: No
    • Year built: 2003

    Utilities & green energy

    • Sewer: Public Sewer
    • Water: Public
    • Utilities for property: Cable Available, Propane - Community

    Community & neighborhood

    Location
    • Region: Hebron
    • Subdivision: Chapel Branch Wi
    • Municipality: HEBRON

    HOA & financial

    HOA
    • Has HOA: Yes
    • HOA fee: $100 annually
    • Amenities included: Common Grounds
    • Services included: Common Area Maintenance
    • Association name: CHAPEL BRANCH

    Other

    Other facts
    • Listing agreement: Exclusive Right To Sell
    • Listing terms: Cash,Conventional,FHA,Other
    • Ownership: Fee Simple

    Price history

    DateEventPrice
    6/24/2026Sold$337,500-2.2%$223/sqft
    Source: Bright MLS #MDWC2022016 Report a problem
    5/14/2026Contingent$345,000$228/sqft
    Source: Bright MLS #MDWC2022016 Report a problem
    5/8/2026Price change$345,000-1.3%$228/sqft
    Source: Bright MLS #MDWC2022016 Report a problem
    4/12/2026Price change$349,500-2.9%$231/sqft
    Source: Bright MLS #MDWC2022016 Report a problem
    3/19/2026Listed for sale$360,000+3500%$237/sqft
    Source: Bright MLS #MDWC2022016 Report a problem
    8/2/2012Sold$10,000-93.8%$7/sqft
    Source: Public Record Report a problem
    12/4/2003Sold$160,310$106/sqft
    Source: Public Record Report a problem

    Public tax history

    YearProperty taxesTax assessment
    2025$2,167 -27.4%$235,067 +10.6%
    2024$2,984 +8.9%$212,533 +11.9%
    2023$2,741 +4.5%$190,000
    2022$2,622 +4.9%$190,000 +13%
    2021$2,499 +6.9%$168,200 +6.9%
    2020$2,337 +1.5%$157,300
    2019$2,302 +0.7%$157,300 +3%
    2018$2,286 -1.1%$152,700 +1.5%
    2017$2,311 +45.4%$150,400 +2.7%
    2016$1,590 $146,467 +2.8%
    2015$1,590 $142,533 +2.8%
    2014$1,590 $138,600
    2013-- $138,600
    2012-- $138,600 -23.9%
    2011-- $182,050 +1.8%
    2010-- $178,830 +1.8%
    2009-- $175,610 +1.9%
    2008-- $172,390 +9.7%
    2007-- $157,152 +10.7%
    2006-- $141,916 +12%
    2005-- $126,680 +0.6%
    2004-- $125,962 +633.4%
    2003-- $17,176

    Find assessor info on the county website

    Neighborhood: 21830

    Nearby schools

    GreatSchools rating
    Schools provided by the listing agent
    • Elementary: Westside
    • Middle: Mardela Middle & High School
    • High: Mardela Middle & High School
    • District: Wicomico County Public Schools

    Source: Bright MLS. This data may not be complete. We recommend contacting the local school district to confirm school assignments for this home.

    Get a cash offer in 3 minutes
    Find out how much your home could sell for in as little as 3 minutes with a no-obligation cash offer.
    Estimated market value
    $337,600
    Get a cash offer in 3 minutes
    Find out how much your home could sell for in as little as 3 minutes with a no-obligation cash offer.
    Estimated market value
    $337,600