Skip main navigation
Sold for $190,000
  • $190,000

    156 Chatham Trace Cir, Cheraw, SC 29520

    3beds
    1,456sqft
    Single Family Residence
    Built in 1985
    0.56 Acres Lot
    $224,700 Zestimate®
    $130/sqft
    $1,499 Estimated rent

    Home value

    $224,700

    $211,000 - $238,000

    $1,499/mo

    Zestimate® history
    Loading
    Loading...

    Owner options

    List your home for rent

    $1,499/mo

    Rent Zestimate®

    Find your next renter with Zillow Rental Manager. Plus, with online applications, you can quickly screen prospective tenants – for free.

    Learn more

    $1,499/mo

    Rent Zestimate®

    Refinance and save

    $1,079/mo

    Est. payment

    Refinancing to a lower rate could help reduce your monthly payments and save thousands over the life of the loan.

    See today's rates

    $1,079/mo

    Est. payment

    Explore your selling options

    Work with a Zillow partner agent

    Leverage their expertise and Zillow's premium Showcase listings to get your home seen by more buyers.

    Get started

    List with your own agent

    Get your home in front of millions of buyers by listing it on Zillow.

    Learn how to do it

    Sell it yourself

    Take full control of how buyers see your home on Zillow by listing For Sale by Owner (FSBO).

    List your home

    What's special

    Garage doorDouble attached carportHvac heatingCute front porchNew floor coveringLucious lawnGalley kitchen
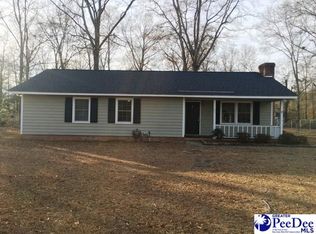
    One of the most convenient neighborhoods near town limits... Welcome to Chatham Trace and this three bedroom, two bathroom home with so many special features. This ready to enjoy home offers a spacious, lucious lawn to enjoy whether playing or relaxing and the adorning landscaping pushes this home over the edge and the cute front porch grants the perfect spot to hang your favorite flowers or ferns. One of the things you'll appreciate.. a double attached carport to stow the cars and toys guarded from the elements. The surprises continue out back, where you'll find not one, but two buildings. The larger offers a garage door and separate entry door with an enclosed "lean too" with entry door. The second also features a garage door and entry door, with one building having electrical power. There is also a concrete pad to park your boat or use it as a grilling patio. Indoors opens to a spacious living room to relax in and a fireplace to keep it cozy and comfortable... a popular gathering spot indeed. The galley kitchen is equipped with wooden cabinets, bar, stove with oven, dishwasher, exhaust vent, refrigerator, and a massive pantry area... winning. Open to the kitchen is a dining area to serve up your favorite recipes. When its time for some "shut eye" this home steps up with three bedrooms inviting for relaxing and rest. For self-care, there are two full bathrooms and an additional toilet in the capacious laundry room. Speaking of the laundry room... it includes a sink and cabinets. Other items of note include new floor covering in the living room, hallway, and bedrooms, HVAC heating & cooling, and concrete driveway & sidewalk. Chatham Trace neighborhood is easily accessed via US Hwy 1/US Hwy 52 and Market Street Extension through Manor Road. It sits outside the town limits but within easy reach to shopping, dining, schools, healthcare, golf and more. So much to offer at an affordable price point, put 156 Chatham Trace Lane on your "must see" list.

    Zillow last checked:

    Listing updated:

    Listed by:

    Courtlyn Polson,

    United Country Real Estate The Michael Group

    Bought with:

    SALE NON-MEMBER

    Non Member Sale (201)

    Source: Pee Dee Realtor Association,MLS#: 20232348MLS Logo

    Facts & features

    Interior

    Bedrooms & bathrooms
    • Bedrooms: 3
    • Bathrooms: 3
    • Full bathrooms: 2
    • Partial bathrooms: 1
    Heating
    • Heat Pump
    Cooling
    • Heat Pump
    Appliances
    • Included: Dishwasher, Dryer, Washer, Exhaust Fan, Range, Refrigerator, Oven, Other
    • Laundry: Wash/Dry Cnctn.
    Features
    • Ceiling Fan(s)
    • Flooring: Carpet, Vinyl
    • Number of fireplaces: 1
    • Fireplace features: 1 Fireplace
    Interior area
    • Total structure area: 1,456
    • Total interior livable area: 1,456 sqft

    Property

    Parking
    • Total spaces: 3
    • Parking features: Carport
    • Garage spaces: 3
    • Has carport: Yes
    Features
    • Levels: One
    • Stories: 1
    • Patio & porch: Porch
    • Exterior features: Storage, Other
    Lot
    • Size: 0.56 Acres
    Details
    • Additional structures: Workshop
    • Parcel number: 260000000048

    Construction

    Type & style
    • Home type: SingleFamily
    • Architectural style: Ranch
    • Property subtype: Single Family Residence
    Materials
    • Vinyl Siding
    • Foundation: Crawl Space
    • Roof: Shingle
    Condition
    • Year built: 1985

    Utilities & green energy

    • Sewer: Septic Tank
    • Water: Public

    Community & neighborhood

    Location
    • Region: Cheraw
    • Subdivision: County

    Price history

    DateEventPrice
    10/2/2023Sold$190,000-4.5%$130/sqft
    Source: Pee Dee Realtor Association #20232348 Report a problem
    8/9/2023Pending sale$199,000$137/sqft
    Source: Pee Dee Realtor Association #20232348 Report a problem
    7/11/2023Listed for sale$199,000+43.2%$137/sqft
    Source: Pee Dee Realtor Association #20232348 Report a problem
    10/10/2017Sold$139,000+1.2%$95/sqft
    Source: Pee Dee Realtor Association #133404 Report a problem
    9/8/2017Pending sale$137,300$94/sqft
    Source: Lewis Realty of Chesterfield County #133404 Report a problem
    7/27/2017Listed for sale$137,300+13%$94/sqft
    Source: Lewis Realty of Chesterfield County #133404 Report a problem
    1/31/2013Sold$121,500$83/sqft
    Source: Agent Provided Report a problem

    Public tax history

    YearProperty taxesTax assessment
    2024$3,644 +404.2%$11,040 +101.5%
    2023$723 +2.6%$5,480
    2022$704 -4.1%$5,480
    2021$735 $5,480
    2020-- $5,480 -33.4%
    2018-- $8,230 +73.3%
    2015$548 $4,750 -1%
    2014$548 $4,800 +39.5%
    2010$548 $3,440

    Find assessor info on the county website

    Neighborhood: 29520

    Nearby schools

    GreatSchools rating
    Schools provided by the listing agent
    • Elementary: Cheraw Primary
    • Middle: Cheraw Interm.
    • High: Cheraw High

    Source: Pee Dee Realtor Association. This data may not be complete. We recommend contacting the local school district to confirm school assignments for this home.

    Get pre-qualified for a loan
    At Zillow Home Loans, we can pre-qualify you in as little as 5 minutes with no impact to your credit score.

    An equal housing lender. NMLS #10287.