Rare Premium Size 70’ x 149.62’ Lot in Prime West Mountain! Brick Bungalow with Attached Garage in Family Friendly Neighbourhood with Separate Rear Entrance for In-Law Potential. 2 Large Eat in Kitchens. Hardwood Floors. Thermal Windows. Front & Back Doors Installed 2015. Gas Furnace Installed 2013. Central Air Installed 2019. Central Vacuum. Bright & Spacious Living Room with Bay Window. Garage Door Opener & Convenient Man Door Leading to Nicely Landscaped, Private Backyard with Mature Trees, Interlocking Patio Area, Fishpond & 2 Gates. Owned Hot Water Tank Installed 2018. Interlocking Double Driveway, Parking for 6 Cars. Front & Back Screen Doors Installed 2021. 2 Security Cameras Included. Close to All Amenities! Steps to Schools, Transit, Parks, Walmart, Costco & More! Mins to the Meadowlands, Linc & 403! Room Sizes Approximate & Irregular.
Sold for $700,000
C$700,000
156 Chesley St, Hamilton, ON L9C 3W3
3beds
1,142sqft
Single Family Residence, Residential
Built in ----
10,473 Square Feet Lot
$-- Zestimate®
C$613/sqft
C$2,381 Estimated rent
Home value
Not available
Estimated sales range
Not available
Not available
Owner options
List your home for rent
C$2,381/mo
Rent Zestimate®
Find your next renter with Zillow Rental Manager. Plus, with online applications, you can quickly screen prospective tenants – for free.
C$2,381/mo
Rent Zestimate®
Refinance and save
C$2,959/mo
Est. payment
Refinancing to a lower rate could help reduce your monthly payments and save thousands over the life of the loan.
C$2,959/mo
Est. payment
Explore your selling options
Work with a Zillow partner agent
Leverage their expertise and Zillow's premium Showcase listings to get your home seen by more buyers.
Get startedList with your own agent
Get your home in front of millions of buyers by listing it on Zillow.
Learn how to do itSell it yourself
Take full control of how buyers see your home on Zillow by listing For Sale by Owner (FSBO).
List your homeWhat's special
Brick bungalowAttached garageHardwood floorsThermal windowsGarage door openerInterlocking patio area
Zillow last checked:
Listing updated:
Listed by:
Kimberly Ehler, Salesperson,
RE/MAX Escarpment Realty Inc.
Source: ITSO,MLS®#: 40822476Originating MLS®#: Cornerstone Association of REALTORS®
Facts & features
Interior
Bedrooms & bathrooms
- Bedrooms: 3
- Bathrooms: 1
- Full bathrooms: 1
- Main level bathrooms: 1
- Main level bedrooms: 3
Other
- Features: Carpet, Hardwood Floor
- Level: Main
Bedroom
- Features: Hardwood Floor
- Level: Main
Bedroom
- Features: Hardwood Floor
- Level: Main
Bathroom
- Features: 4-Piece
- Level: Main
Other
- Level: Basement
Eat in kitchen
- Level: Main
Eat in kitchen
- Level: Basement
Foyer
- Level: Main
Laundry
- Level: Basement
Living room
- Features: Bay Window, Hardwood Floor
- Level: Main
Recreation room
- Level: Basement
Storage
- Level: Basement
Utility room
- Level: Basement
Heating
- Forced Air, Natural Gas
Cooling
- Central Air
Appliances
- Included: Water Heater Owned, Dishwasher, Freezer, Hot Water Tank Owned, Refrigerator, Stove
- Laundry: In-Suite, Lower Level
Features
- Auto Garage Door Remote(s), Central Vacuum, In-law Capability, Work Bench
- Basement: Separate Entrance,Full,Partially Finished
- Has fireplace: No
Interior area
- Total structure area: 1,142
- Total interior livable area: 1,142 sqft
- Finished area above ground: 1,142
Property
Parking
- Total spaces: 7
- Parking features: Attached Garage, Garage Door Opener, Interlock, Private Drive Double Wide
- Attached garage spaces: 1
- Uncovered spaces: 6
Features
- Stories: 1
- Frontage type: West
- Frontage length: 70.00
Lot
- Size: 10,473 Square Feet
- Dimensions: 70 x 149.62
- Features: Urban, Library, Major Highway, Park, Place of Worship, Playground Nearby, Public Transit, Schools, Shopping Nearby
Details
- Parcel number: 169451205
- Zoning: C
Construction
Type & style
- Home type: SingleFamily
- Architectural style: Bungalow
- Property subtype: Single Family Residence, Residential
Materials
- Brick, Vinyl Siding
- Foundation: Concrete Block
- Roof: Asphalt Shing
Condition
- 51-99 Years
- New construction: No
Utilities & green energy
- Sewer: Sewer (Municipal)
- Water: Municipal
Community & HOA
Location
- Region: Hamilton
Financial & listing details
- Price per square foot: C$613/sqft
- Annual tax amount: C$5,239
- Date on market: 4/20/2026
- Inclusions: Dishwasher, Freezer, Garage Door Opener, Hot Water Tank Owned, Refrigerator, Stove, Piano (All Inclusions In "as Is" Condition)
Price history
| Date | Event | Price |
|---|---|---|
| 6/11/2026 | Sold | C$700,000C$613/sqft |
Source: ITSO #40822476 Report a problem | ||
Public tax history
Tax history is unavailable.
Neighborhood: Gourley
Nearby homes
- C$---- bd-- ba-- sqft126 Chester Ave, Hamilton, ON L9C0A1Off Market
- C$785,0004 bd3 ba2.4k sqft158 Chester Ave, Hamilton, ON L9C2X1Sold
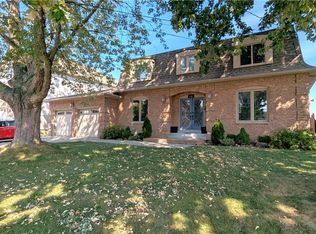
- C$---- bd-- ba-- sqft172 Annabelle St, Hamilton, ON L9C3T9Off Market
- C$3,5002 bd2 ba-- sqft115 Chesley St, Hamilton, ON L9C3V9For Rent

- C$---- bd-- ba-- sqft190 Annabelle St, Hamilton, ON L9C3T9Off Market
- C$---- bd-- ba-- sqft833 Brigadoon Dr, Hamilton, ON L9C7P2Off Market
- C$---- bd-- ba-- sqft55 Chesley St, Hamilton, ON L9C3V9Off Market
- C$---- bd-- ba-- sqft37 Moonbeam Dr, Hamilton, ON L9C0A7Off Market
Nearby schools
GreatSchools rating
No schools nearby
We couldn't find any schools near this home.
Schools provided by the listing agent
- Elementary: James Macdonald, Annunciation Of Our Lord
- High: St. Thomas More, Sir Allan Macnab, Westmount
Source: ITSO. This data may not be complete. We recommend contacting the local school district to confirm school assignments for this home.
- Ontario
- Hamilton Division
- Hamilton
- L9C 3W3
- Gourley
- 156 Chesley St
Nearby cities
Nearby neighborhoods
Nearby zip codes
Other Hamilton Topics
