This is a great opportunity to get this large, Excel Modular Cape Cod, in Hedgesville WV on a partially wooded 2-acre lot for a sales price of $299,900.00. ALL THE WALLS, TRIM AND INTERIOR DOORS ON THE ENTIRE FIRST FLOOR HAVE BEEN NEWLY PAINTED. The main level features are: living room with a picture window and a beautiful blue soap stone woodstove w/ large glass front for viewing those cozy fires, ample firewood is cut to length and split for several years of heating, the kitchen has a large lazy Susan corner cabinet and several pull-out shelves, from there you'll access the 10x62 composite deck with interlocking floor, nice for grilling or entertaining, separate dining room, a primary bedroom with a full bathroom, two additional bedrooms, and laundry area. Check out the huge, open, finished upper level, the area over the garage is finished too and could be used as an office/den with multiple bookcases, the eaves of the Cape Cod provide a large amount of easy access storage. The upstairs has waterlines roughed in for multiple possibilities, including additional bedrooms and a bathroom. Separate zoned heating for the first and second floors. Full unfinished, open, walk-out basement with poured foundation walls, French doors lead you to the 10x62 fiber reinforced concrete pad, be sure to sit out there and enjoy all the wildlife. The attached, single car garage offers a built-in shelving unit, work bench, large pegboard to organize your tools, an additional main door and exterior landing making a great entry way for daily use. The T-shaped driveway is convenient for turning vehicles around and providing additional off-street parking. The house has a 4-bedroom septic. The lot has road frontage on both sides of the property. Location, Location, Location, only 25 minutes from I-81 and 15 minutes from I-70. This is a large house with lots of potential!
Sold for $305,000
$305,000
156 Chestnut Oak Ln, Hedgesville, WV 25427
3beds
2,352sqft
Single Family Residence
Built in 2005
2 Acres Lot
$366,400 Zestimate®
$130/sqft
$2,736 Estimated rent
Home value
$366,400
$348,000 - $385,000
$2,736/mo
Zestimate® history
Owner options
List your home for rent
$2,736/mo
Rent Zestimate®
Find your next renter with Zillow Rental Manager. Plus, with online applications, you can quickly screen prospective tenants – for free.
$2,736/mo
Rent Zestimate®
Refinance and save
$1,929/mo
Est. payment
Refinancing to a lower rate could help reduce your monthly payments and save thousands over the life of the loan.
$1,929/mo
Est. payment
Explore your selling options
Work with a Zillow partner agent
Leverage their expertise and Zillow's premium Showcase listings to get your home seen by more buyers.
Get startedList with your own agent
Get your home in front of millions of buyers by listing it on Zillow.
Learn how to do itSell it yourself
Take full control of how buyers see your home on Zillow by listing For Sale by Owner (FSBO).
List your homeWhat's special
Multiple bookcasesLaundry areaWork benchFrench doorsSeparate dining roomSeparate zoned heating
Zillow last checked:
Listing updated:
Listed by:
Nettie Seaton 304-676-7299,
Coldwell Banker Premier
Bought with:
Emmanuel Spanos, WVS230302505
Pearson Smith Realty, LLC
Source: Bright MLS,MLS#: WVMO2003666
Facts & features
Interior
Bedrooms & bathrooms
- Bedrooms: 3
- Bathrooms: 2
- Full bathrooms: 2
- Main level bathrooms: 2
- Main level bedrooms: 3
Rooms
- Room types: Living Room, Dining Room, Bedroom 2, Bedroom 3, Kitchen, Basement, Bedroom 1, 2nd Stry Fam Rm
Basement
- Area: 1320
Heating
- Forced Air, Propane, Wood
Cooling
- Central Air, Ceiling Fan(s), Electric
Appliances
- Included: Microwave, Dishwasher, Disposal, Refrigerator, Oven/Range - Electric, Electric Water Heater
- Laundry: Main Level
Features
- Built-in Features, Ceiling Fan(s), Combination Kitchen/Dining, Dining Area, Entry Level Bedroom, Open Floorplan, Pantry, Bathroom - Tub Shower, Dry Wall
- Flooring: Carpet, Vinyl
- Doors: French Doors, Storm Door(s)
- Windows: Bay/Bow, Double Pane Windows, Screens, Vinyl Clad, Insulated Windows
- Basement: Connecting Stairway,Interior Entry,Exterior Entry,Rear Entrance,Unfinished,Walk-Out Access
- Has fireplace: No
- Fireplace features: Wood Burning Stove
Interior area
- Total structure area: 3,672
- Total interior livable area: 2,352 sqft
- Finished area above ground: 2,352
- Finished area below ground: 0
Property
Parking
- Total spaces: 1
- Parking features: Garage Faces Front, Gravel, Attached
- Attached garage spaces: 1
- Has uncovered spaces: Yes
Accessibility
- Accessibility features: None
Features
- Levels: Three
- Stories: 3
- Patio & porch: Deck, Patio
- Exterior features: Flood Lights, Lighting
- Pool features: None
- Has view: Yes
- View description: Trees/Woods, Street
- Frontage type: Road Frontage
Lot
- Size: 2 Acres
- Features: Backs to Trees, Wooded, Sloped, Year Round Access
Details
- Additional structures: Above Grade, Below Grade
- Parcel number: 07 6000400220000
- Zoning: 101
- Special conditions: Standard
Construction
Type & style
- Home type: SingleFamily
- Architectural style: Cape Cod
- Property subtype: Single Family Residence
Materials
- Vinyl Siding
- Foundation: Active Radon Mitigation, Concrete Perimeter
- Roof: Architectural Shingle
Condition
- New construction: No
- Year built: 2005
Utilities & green energy
- Sewer: On Site Septic
- Water: Well
- Utilities for property: Electricity Available, Phone Available, Propane, Water Available
Community & HOA
Community
- Subdivision: Chestnut Grove
HOA
- Has HOA: Yes
- HOA fee: $120 annually
Location
- Region: Hedgesville
- Municipality: Sleepy Creek
Financial & listing details
- Price per square foot: $130/sqft
- Tax assessed value: $252,600
- Annual tax amount: $1,517
- Date on market: 10/14/2023
- Listing agreement: Exclusive Right To Sell
- Listing terms: Cash,Conventional,FHA,USDA Loan,VA Loan
- Ownership: Fee Simple
Price history
| Date | Event | Price |
|---|---|---|
| 12/29/2023 | Sold | $305,000+1.7%$130/sqft |
Source:  Bright MLS #WVMO2003666 Report a problem Bright MLS #WVMO2003666 Report a problem | ||
| 11/23/2023 | Contingent | $299,900$128/sqft |
Source: Bright MLS #WVMO2003666 Report a problem | ||
| 10/28/2023 | Price change | $299,900-7.7%$128/sqft |
Source: Bright MLS #WVMO2003666 Report a problem | ||
| 10/14/2023 | Listed for sale | $325,000$138/sqft |
Source: Bright MLS #WVMO2003666 Report a problem | ||
Public tax history
| Year | Property taxes | Tax assessment |
|---|---|---|
| 2025 | $1,714 +9.5% | $172,380 +10.2% |
| 2024 | $1,565 +2.1% | $156,360 +2.1% |
| 2023 | $1,533 +1.1% | $153,180 +1.1% |
| 2022 | $1,517 | $151,560 +3.3% |
| 2021 | -- | $146,760 +7% |
| 2020 | -- | $137,220 +3.5% |
| 2019 | $1,326 -0.2% | $132,540 -0.2% |
| 2018 | $1,329 -1.4% | $132,840 -1.4% |
| 2017 | $1,348 +100% | $134,700 |
| 2016 | $674 -52.4% | $134,700 -4.8% |
| 2015 | $1,416 +5.1% | $141,540 +5.1% |
| 2014 | $1,347 -2.7% | $134,640 +5.1% |
| 2013 | $1,385 | $128,100 +1.3% |
| 2012 | $1,385 +0.6% | $126,480 -2.9% |
| 2011 | $1,377 -8.3% | $130,200 -9.7% |
| 2010 | $1,501 +0% | $144,120 -2.2% |
| 2009 | $1,501 +624.1% | $147,300 +1515.1% |
| 2005 | $207 | $9,120 -28.3% |
| 2003 | -- | $12,720 |
| 2002 | -- | $12,720 |
| 2001 | -- | $12,720 |
Find assessor info on the county website
Neighborhood: 25427
Nearby homes
- $225,0001 bd1 ba954 sqft141 Chestnut Oak Ln, Hedgesville, WV 25427Sold

- $442,7004 bd3 ba2.8k sqft48 Chestnut Oak Ln, Hedgesville, WV 25427Off Market
- $445,1004 bd3 ba1.8k sqft48 Chestnut Oak Ln, Hedgesville, WV 25427Off Market
- $264,0003 bd2 ba1.3k sqft236 Chestnut Oak Ln, Hedgesville, WV 25427Sold
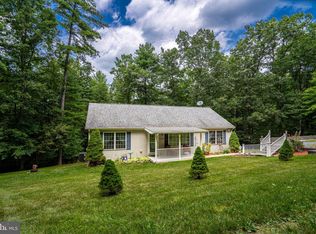
- $411,7003 bd2 ba2.5k sqft117 Chestnut Oak Ln, Hedgesville, WV 25427Off Market
- $309,4003 bd2 ba1.3k sqft236 Chesnut Oak Ln, Hedgesville, WV 25427Off Market
- $30,100-- bd-- ba-- sqftChestnut Grove S/d, Hedgesville, WV 25427Off Market
- $56,0002.62 AcresCottonwood Ln LOT 21, Hedgesville, WV 25427Sold
Nearby schools
GreatSchools rating
- 7/10Pleasant View Elementary SchoolGrades: K-5Distance: 2.5 mi
- 6/10Warm Springs Middle SchoolGrades: 6-8Distance: 6.2 mi
- 8/10Berkeley Springs High SchoolGrades: 9-12Distance: 7.6 mi
Schools provided by the listing agent
- Middle: Warm Springs
- High: Berkeley Springs
- District: Morgan County Schools
Source: Bright MLS. This data may not be complete. We recommend contacting the local school district to confirm school assignments for this home.
Get a cash offer in 3 minutes
Find out how much your home could sell for in as little as 3 minutes with a no-obligation cash offer.
Estimated market value
$366,400
Get a cash offer in 3 minutes
Find out how much your home could sell for in as little as 3 minutes with a no-obligation cash offer.
Estimated market value
$366,400
- West Virginia
- Morgan County
- Hedgesville
- 25427
- 156 Chestnut Oak Ln
Nearby cities
Nearby zip codes
Other Hedgesville Topics
