Hidden gem! Beautiful secluded property! Welcome to elegance & modern comfort in brand-new, meticulously crafted luxury townhouse, located on the beautiful grounds of the Grey Rock Complex in picturesque North Andover. This thoughtfully designed three-level home offers 3 spacious bds, 3.5 BA, & private 2-car garage. The open-concept layout boasts high ceilings, hardwood floors, and abundant natural light. The designer kitchen features high end finishes, SS appliances, and sleek quartz countertops making entertaining effortless & stylish. Deck over looks beautifully landscaped private back yard. The main living level also features the spacious primary suite w/ ensuite luxury bath & walk-in closet. Upstairs, 2 additional bds & FB provide space for family, guests, or home office. Walk out LL w/FB & flexible living space with direct garage access. Just moments from the historic Olde Centre in North Andover, this home delivers tranquility and convenience to dining, shopping & schools!
Sold for $875,000
$875,000
156 Chestnut St #15, North Andover, MA 01845
3beds
2,172sqft
Stock Cooperative
Built in 2025
-- sqft lot
$877,300 Zestimate®
$403/sqft
$4,358 Estimated rent
Home value
$877,300
$807,000 - $956,000
$4,358/mo
Zestimate® history
Owner options
List your home for rent
$4,358/mo
Rent Zestimate®
Find your next renter with Zillow Rental Manager. Plus, with online applications, you can quickly screen prospective tenants – for free.
$4,358/mo
Rent Zestimate®
Refinance and save
$4,751/mo
Est. payment
Refinancing to a lower rate could help reduce your monthly payments and save thousands over the life of the loan.
$4,751/mo
Est. payment
Explore your selling options
Work with a Zillow partner agent
Leverage their expertise and Zillow's premium Showcase listings to get your home seen by more buyers.
Get startedList with your own agent
Get your home in front of millions of buyers by listing it on Zillow.
Learn how to do itSell it yourself
Take full control of how buyers see your home on Zillow by listing For Sale by Owner (FSBO).
List your homeWhat's special
High end finishesBeautiful groundsSleek quartz countertopsEnsuite luxury bathSecluded propertyOpen-concept layoutDirect garage access
Zillow last checked:
Listing updated:
Listed by:
The Lucci Witte Team 978-733-8433,
William Raveis R.E. & Home Services 978-475-5100,
Christine Welch 978-697-2914
Bought with:
The Carroll Group
RE/MAX Partners
Source: MLS PIN,MLS#: 73409820
Facts & features
Interior
Bedrooms & bathrooms
- Bedrooms: 3
- Bathrooms: 4
- Full bathrooms: 3
- 1/2 bathrooms: 1
- Main level bathrooms: 2
- Main level bedrooms: 1
Primary bedroom
- Features: Bathroom - 3/4, Bathroom - Double Vanity/Sink, Walk-In Closet(s), Flooring - Hardwood, Recessed Lighting
- Level: Main,Second
Bedroom 2
- Features: Flooring - Hardwood, Attic Access, Recessed Lighting, Closet - Double
- Level: Third
Bedroom 3
- Features: Walk-In Closet(s), Flooring - Hardwood, Recessed Lighting
- Level: Third
Primary bathroom
- Features: Yes
Bathroom 1
- Features: Bathroom - Half, Flooring - Stone/Ceramic Tile
- Level: Main,Second
Bathroom 2
- Features: Bathroom - 3/4, Bathroom - Double Vanity/Sink, Bathroom - Tiled With Shower Stall, Lighting - Sconce
- Level: Main,Second
Bathroom 3
- Features: Bathroom - Full, Bathroom - Tiled With Tub & Shower, Flooring - Stone/Ceramic Tile, Lighting - Sconce
- Level: Third
Kitchen
- Features: Bathroom - Half, Flooring - Hardwood, Dining Area, Countertops - Stone/Granite/Solid, Kitchen Island, Deck - Exterior, Open Floorplan, Recessed Lighting, Stainless Steel Appliances
- Level: Main,Second
Living room
- Features: Flooring - Hardwood, Open Floorplan, Recessed Lighting
- Level: Main,Second
Heating
- Forced Air, Fan Coil
Cooling
- Central Air
Appliances
- Included: Range, Dishwasher, Microwave, Refrigerator
- Laundry: Electric Dryer Hookup, Washer Hookup, Second Floor
Features
- Bathroom - 3/4, Bathroom - With Shower Stall, Lighting - Sconce, Recessed Lighting, Bathroom, Bonus Room
- Flooring: Tile, Hardwood, Vinyl / VCT, Flooring - Stone/Ceramic Tile, Vinyl
- Doors: Insulated Doors
- Windows: Insulated Windows
- Basement: None
- Number of fireplaces: 1
- Fireplace features: Living Room
Interior area
- Total structure area: 2,172
- Total interior livable area: 2,172 sqft
- Finished area above ground: 2,172
Property
Parking
- Total spaces: 4
- Parking features: Garage
- Garage spaces: 2
- Uncovered spaces: 2
Details
- Parcel number: 2068008
- Zoning: Res
Construction
Type & style
- Home type: Cooperative
- Property subtype: Stock Cooperative
Materials
- Frame
- Roof: Shingle
Condition
- Year built: 2025
Details
- Warranty included: Yes
Utilities & green energy
- Electric: 200+ Amp Service
- Sewer: Public Sewer
- Water: Public
Green energy
- Energy efficient items: Thermostat
Community & HOA
Community
- Features: Shopping, Park, Walk/Jog Trails, Golf, Medical Facility, Laundromat, Highway Access, House of Worship, Private School, Public School, T-Station, University
HOA
- Services included: Insurance, Maintenance Structure, Maintenance Grounds, Snow Removal, Trash
Location
- Region: North Andover
Financial & listing details
- Price per square foot: $403/sqft
- Date on market: 11/23/2025
Price history
| Date | Event | Price |
|---|---|---|
| 10/22/2025 | Sold | $875,000-6.8%$403/sqft |
Source: MLS PIN #73409820 Report a problem | ||
| 9/21/2025 | Contingent | $939,000$432/sqft |
Source: MLS PIN #73409820 Report a problem | ||
| 7/16/2025 | Listed for sale | $939,000$432/sqft |
Source: MLS PIN #73405350 Report a problem | ||
Public tax history
Tax history is unavailable.
Neighborhood: 01845
Nearby homes
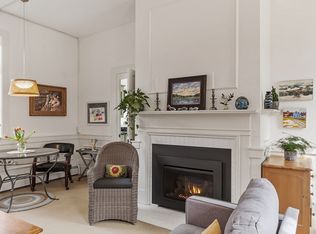
- $342,0001 bd1 ba754 sqft156 Chestnut St APT 3, North Andover, MA 01845Sold
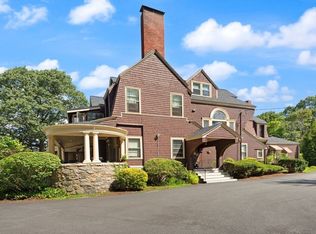
- $319,0001 bd1 ba749 sqft156 Chestnut St APT 6, North Andover, MA 01845For Sale
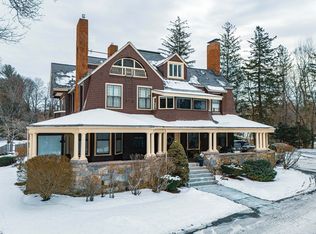
- $430,0002 bd1 ba1.9k sqft156 Chestnut St APT 7, North Andover, MA 01845Sold
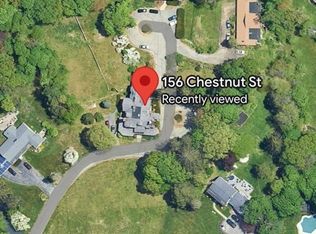
- $305,0004.17 acres156 Chestnut St, North Andover, MA 01845Sold
- $246,4001 bd1 ba451 sqft156 Chestnut St APT 1, North Andover, MA 01845Off Market
- $337,8001 bd1 ba1.1k sqft156 Chestnut St APT 2, North Andover, MA 01845Off Market
- $310,4001 bd1 ba542 sqft156 Chestnut St APT 5, North Andover, MA 01845Off Market
- $407,8002 bd1 ba1.1k sqft172 Chestnut St #1, North Andover, MA 01845Off Market
Nearby schools
GreatSchools rating
- 5/10Franklin Elementary SchoolGrades: 1-5Distance: 0.3 mi
- 7/10North Andover Middle SchoolGrades: 6-8Distance: 1.2 mi
- 9/10North Andover High SchoolGrades: 9-12Distance: 1.4 mi


Get pre-qualified for a loan
At Zillow Home Loans, we can pre-qualify you in as little as 5 minutes with no impact to your credit score.An equal housing lender. NMLS #10287.
- Massachusetts
- Essex County
- North Andover
- 01845
- 156 Chestnut St Unit 15
