Natural mountain beauty surrounds this 3 bedroom, 3 bath Mountain Valley home in gorgeous Hendersonville, NC. Over 3,600 sq ft of charm and serenity with thoughtful design and comfortable spaces throughout. The main living areas are bright and spacious, highlighted by hardwood flooring, vaulted ceilings, and large windows. Amazing outdoor living with a screened porch and large deck with long-range mountain views throughout much of the year. Great curb appeal and a welcoming front porch invite you inside. The formal dining room creates a striking first impression and is open to the spacious main living area. The well-equipped kitchen has granite, gas range, and ample cabinetry w/pull-outs - open to the cozy breakfast room w/exceptional views. Adjacent to the kitchen is a versatile den/studio. The primary bedroom with updated ensuite bath and walk-in closet, and a second bedroom and updated full bath complete the main floor. An inviting second living space is situated on the lower level. There you'll enjoy the huge family room, a recreation/workout room, a large guest bedroom with cozy electric fireplace, and a full bath. This space provides privacy for guests or entertaining, workshop space, additional storage and a walk-out to the covered deck. More features include a gas tankless water heater, 2-car garage, fantastic outdoor living, and mature trees & landscaping. Desirable location and community, convenient to downtown Hendersonville, Asheville, Greenville/Spartanburg, airports, and the delightful mountain lifestyle you're been searching for.
Sold for $590,000
$590,000
156 Circle Top Dr, Hendersonville, NC 28739
3beds
3,622sqft
Single Family Residence, Residential
Built in 1989
0.27 Acres Lot
$584,600 Zestimate®
$163/sqft
$3,164 Estimated rent
Home value
$584,600
$520,000 - $661,000
$3,164/mo
Zestimate® history
Owner options
List your home for rent
$3,164/mo
Rent Zestimate®
Find your next renter with Zillow Rental Manager. Plus, with online applications, you can quickly screen prospective tenants – for free.
$3,164/mo
Rent Zestimate®
Refinance and save
$3,404/mo
Est. payment
Refinancing to a lower rate could help reduce your monthly payments and save thousands over the life of the loan.
$3,404/mo
Est. payment
Explore your selling options
Work with a Zillow partner agent
Leverage their expertise and Zillow's premium Showcase listings to get your home seen by more buyers.
Get startedList with your own agent
Get your home in front of millions of buyers by listing it on Zillow.
Learn how to do itSell it yourself
Take full control of how buyers see your home on Zillow by listing For Sale by Owner (FSBO).
List your homeWhat's special
Long-range mountain viewsWelcoming front porchLarge deckHuge family roomVaulted ceilingsCozy breakfast roomWell-equipped kitchen
Zillow last checked:
Listing updated:
Listed by:
Kathy Tamburro 864-978-9989,
Coldwell Banker Caine Real Est
Bought with:
NON MLS MEMBER
Non MLS
Source: Greater Greenville AOR,MLS#: 1563731
Facts & features
Interior
Bedrooms & bathrooms
- Bedrooms: 3
- Bathrooms: 3
- Full bathrooms: 3
- Main level bathrooms: 2
- Main level bedrooms: 2
Rooms
- Room types: Exercise Room, Office/Study, Other/See Remarks, Bonus Room/Rec Room, Breakfast Area, Guest Accommodations
Primary bedroom
- Area: 240
- Dimensions: 15 x 16
Bedroom 2
- Area: 169
- Dimensions: 13 x 13
Bedroom 3
- Area: 324
- Dimensions: 18 x 18
Primary bathroom
- Features: Full Bath, Tub/Shower, Walk-In Closet(s)
- Level: Main
Dining room
- Area: 160
- Dimensions: 16 x 10
Family room
- Area: 504
- Dimensions: 14 x 36
Kitchen
- Area: 176
- Dimensions: 16 x 11
Living room
- Area: 391
- Dimensions: 23 x 17
Office
- Area: 130
- Dimensions: 13 x 10
Bonus room
- Area: 640
- Dimensions: 40 x 16
Den
- Area: 130
- Dimensions: 13 x 10
Heating
- Forced Air, Multi-Units, Natural Gas
Cooling
- Central Air, Electric, Multi Units
Appliances
- Included: Dishwasher, Disposal, Dryer, Free-Standing Gas Range, Self Cleaning Oven, Refrigerator, Washer, Gas Oven, Microwave, Gas Water Heater, Tankless Water Heater
- Laundry: 1st Floor, Garage/Storage, Electric Dryer Hookup, Washer Hookup
Features
- Bookcases, High Ceilings, Ceiling Fan(s), Ceiling Blown, Vaulted Ceiling(s), Ceiling Smooth, Granite Counters, Open Floorplan, Walk-In Closet(s), Ceiling – Dropped
- Flooring: Carpet, Ceramic Tile, Wood, Vinyl
- Windows: Skylight(s), Window Treatments
- Basement: Full,Walk-Out Access,Interior Entry
- Attic: Storage
- Number of fireplaces: 1
- Fireplace features: None
Interior area
- Total structure area: 3,622
- Total interior livable area: 3,622 sqft
Property
Parking
- Total spaces: 2
- Parking features: Attached, Garage Door Opener, Key Pad Entry, Asphalt
- Attached garage spaces: 2
- Has uncovered spaces: Yes
Features
- Levels: 1+Basement
- Stories: 1
- Patio & porch: Deck, Patio, Front Porch, Screened
- Has view: Yes
- View description: Mountain(s)
Lot
- Size: 0.27 Acres
- Features: Corner Lot, Mountain, Sloped, Few Trees, 1/2 Acre or Less
- Topography: Level
Details
- Parcel number: 9538396342
Construction
Type & style
- Home type: SingleFamily
- Architectural style: Traditional
- Property subtype: Single Family Residence, Residential
Materials
- Vinyl Siding, Brick Veneer
- Foundation: Basement
- Roof: Architectural
Condition
- Year built: 1989
Utilities & green energy
- Sewer: Public Sewer
- Water: Public
- Utilities for property: Cable Available, Underground Utilities
Community & HOA
Community
- Features: Common Areas
- Security: Smoke Detector(s)
- Subdivision: Other
HOA
- Has HOA: Yes
- Services included: Electricity, By-Laws, Restrictive Covenants
Location
- Region: Hendersonville
Financial & listing details
- Price per square foot: $163/sqft
- Tax assessed value: $606,100
- Annual tax amount: $3,309
- Date on market: 7/18/2025
Price history
| Date | Event | Price |
|---|---|---|
| 10/6/2025 | Sold | $590,000-0.8%$163/sqft |
Source:  Greater Greenville AOR #1563731 Report a problem Greater Greenville AOR #1563731 Report a problem | ||
| 9/7/2025 | Contingent | $594,900$164/sqft |
Source: Greater Greenville AOR #1563731 Report a problem | ||
| 7/18/2025 | Listed for sale | $594,900-4%$164/sqft |
Source: Greater Greenville AOR #1563731 Report a problem | ||
| 7/10/2025 | Listing removed | $620,000$171/sqft |
Source:  Canopy MLS as distributed by MLS GRID #4201629 Report a problem Canopy MLS as distributed by MLS GRID #4201629 Report a problem | ||
| 5/30/2025 | Price change | $620,000-0.8%$171/sqft |
Source: Canopy MLS as distributed by MLS GRID #4201629 Report a problem | ||
| 5/2/2025 | Price change | $625,000-3.1%$173/sqft |
Source: Canopy MLS as distributed by MLS GRID #4201629 Report a problem | ||
| 4/2/2025 | Price change | $645,000-7.8%$178/sqft |
Source: Canopy MLS as distributed by MLS GRID #4201629 Report a problem | ||
| 3/4/2025 | Price change | $699,900-2.1%$193/sqft |
Source: Canopy MLS as distributed by MLS GRID #4201629 Report a problem | ||
| 2/6/2025 | Price change | $715,000-4.7%$197/sqft |
Source: Canopy MLS as distributed by MLS GRID #4201629 Report a problem | ||
| 1/11/2025 | Listed for sale | $750,000+78%$207/sqft |
Source: Canopy MLS as distributed by MLS GRID #4201629 Report a problem | ||
| 2/25/2021 | Sold | $421,326-0.9%$116/sqft |
Source: Canopy MLS as distributed by MLS GRID #3696044 Report a problem | ||
| 1/23/2021 | Pending sale | $425,000$117/sqft |
Source: Beverly-Hanks Hendersonville #3696044 Report a problem | ||
| 1/23/2021 | Contingent | $425,000$117/sqft |
Source: Canopy MLS as distributed by MLS GRID #3696044 Report a problem | ||
| 1/20/2021 | Listed for sale | $425,000+37.5%$117/sqft |
Source: Beverly-Hanks Hendersonville #3696044 Report a problem | ||
| 2/20/2009 | Sold | $309,000-3.1%$85/sqft |
Source: Public Record Report a problem | ||
| 12/18/2008 | Listed for sale | $319,000$88/sqft |
Source: Listhub #429959 Report a problem | ||
Public tax history
| Year | Property taxes | Tax assessment |
|---|---|---|
| 2025 | $3,309 | $606,100 |
| 2024 | $3,309 | $606,100 |
| 2023 | $3,309 +20.5% | $606,100 +49.2% |
| 2022 | $2,746 | $406,200 +22% |
| 2021 | -- | $332,900 |
| 2020 | $2,250 | $332,900 |
| 2019 | $2,250 | $332,900 +12.3% |
| 2018 | -- | $296,500 |
| 2017 | $1,987 | $296,500 |
| 2016 | -- | $296,500 |
| 2015 | -- | $296,500 +2.8% |
| 2014 | -- | $288,500 |
| 2013 | -- | $288,500 |
| 2012 | -- | $288,500 |
| 2011 | -- | $288,500 -9.8% |
| 2010 | -- | $319,800 +3.2% |
| 2009 | -- | $309,800 |
| 2008 | -- | $309,800 |
| 2007 | -- | $309,800 +26.1% |
| 2006 | -- | $245,600 |
| 2005 | -- | $245,600 |
| 2004 | -- | $245,600 |
| 2002 | -- | $245,600 |
Find assessor info on the county website
Neighborhood: 28739
Nearby homes
- $735,700-- bd3 ba2.6k sqft182 Circle Top Dr, Hendersonville, NC 28739Off Market
- $698,4003 bd3 ba3k sqft293 Circle Top Dr, Hendersonville, NC 28739Off Market
- $699,1003 bd3 ba2.8k sqft299 Circle Top Dr, Hendersonville, NC 28739Off Market
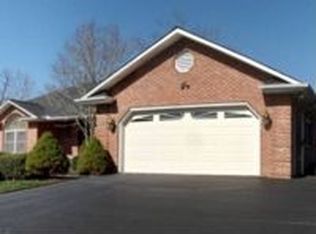
- $540,0004 bd3 ba2.6k sqft184 Mountain Valley Dr, Hendersonville, NC 28739Sold

- $792,8004 bd4 ba3.8k sqft190 Circle Top Dr, Hendersonville, NC 28739Off Market
- $520,6003 bd3 ba2.4k sqft180 Mountain Valley Dr, Hendersonville, NC 28739Off Market
- $552,5004 bd3 ba2.7k sqft188 Mountain Valley Dr, Hendersonville, NC 28739Sold
- $774,0004 bd4 ba3.5k sqft297 Circle Top Dr, Hendersonville, NC 28739Off Market
Nearby schools
GreatSchools rating
- 7/10Etowah ElementaryGrades: PK-5Distance: 0.7 mi
- 7/10Rugby MiddleGrades: 6-8Distance: 4.5 mi
- 8/10West Henderson HighGrades: 9-12Distance: 4.7 mi
Get a cash offer in 3 minutes
Find out how much your home could sell for in as little as 3 minutes with a no-obligation cash offer.
Estimated market value
$584,600
Get a cash offer in 3 minutes
Find out how much your home could sell for in as little as 3 minutes with a no-obligation cash offer.
Estimated market value
$584,600
- North Carolina
- Henderson County
- Hendersonville
- 28739
- 156 Circle Top Dr
Nearby cities
Nearby neighborhoods
Nearby zip codes
Other Hendersonville Topics
