Skip main navigation
Sold for $345,000
  • $345,000

    156 Citation Ave, Deltona, FL 32738

    4beds
    1,797sqft
    Single Family Residence
    Built in 2007
    0.29 Acres Lot
    $347,200 Zestimate®
    $192/sqft
    $2,183 Estimated rent

    Home value

    $347,200

    $312,000 - $385,000

    $2,183/mo

    Zestimate® history
    Loading
    Loading...

    Owner options

    List your home for rent

    $2,183/mo

    Rent Zestimate®

    Find your next renter with Zillow Rental Manager. Plus, with online applications, you can quickly screen prospective tenants – for free.

    Learn more

    $2,183/mo

    Rent Zestimate®

    Refinance and save

    $2,366/mo

    Est. payment

    Refinancing to a lower rate could help reduce your monthly payments and save thousands over the life of the loan.

    See today's rates

    $2,366/mo

    Est. payment

    Explore your selling options

    Work with a Zillow partner agent

    Leverage their expertise and Zillow's premium Showcase listings to get your home seen by more buyers.

    Get started

    List with your own agent

    Get your home in front of millions of buyers by listing it on Zillow.

    Learn how to do it

    Sell it yourself

    Take full control of how buyers see your home on Zillow by listing For Sale by Owner (FSBO).

    List your home

    What's special

    Additional well-sized bedroomsNew roofSpacious en-suite bathroomFresh interior paintHigh ceilingsOpen floor planConvenient pantry
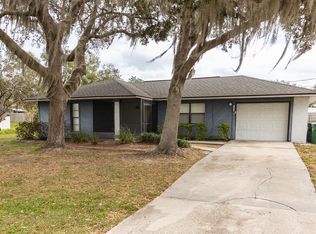
    Welcome to your dream home in the heart of Deltona, where spacious living meets endless possibilities! This stunning home has a New Roof (2023) and an Updated Water Heater (2021). It is situated in a neighborhood with no HOA and offers the perfect blend of comfort, style, and flexibility. Step inside and be greeted by an open floor plan that flows seamlessly throughout the main living areas. High ceilings create an airy atmosphere while beautiful vinyl plank flooring adds warmth and sophistication. The fresh interior paint, with a neutral color scheme, provides a stylish backdrop that complements any décor style, making it easy to envision your personal touches throughout. The versatile living area serves as the heart of the home, offering ample space for entertaining guests or simply relaxing with family. The dining space provides the perfect setting for mealtime, while the well-sized kitchen opens to these spaces, creating an ideal environment for cooking while still being a part of the action. You'll appreciate the stainless steel appliances, generous counter space, abundant cabinet storage, and convenient pantry that keeps everything organized. The primary bedroom is spectacular, featuring an expansive walk-in closet with a custom closet system and a spacious en-suite bathroom that offers the luxury of separate vanities with individual sinks, making busy mornings a breeze. The additional well-sized bedrooms provide incredible flexibility, serving as retreats, home offices, creative spaces, or study areas. Another exciting feature is the expansive fenced backyard, serving as a blank canvas for creating the ultimate outdoor oasis. Whether you envision hosting barbecues, cultivating a garden, or simply enjoying peaceful mornings with a cup of coffee, this generous lot offers endless recreational possibilities. The driveway is also spacious, meeting all your parking needs. With quick access to local highways, beaches, and attractions, this property offers both freedom and convenience. The quality construction and thoughtful design make this house a wise investment opportunity, whether you're seeking a primary residence or exploring rental income potential in this desirable neighborhood.

    Zillow last checked:

    Listing updated:

    Listed by:

    Stacy Wilson 407-970-7892,

    EXIT GLOBAL REALTY 407-725-7180

    Bought with:

    Krista Simmons, 3544956

    CENTURY 21 INTEGRA

    Source: Stellar MLS,MLS#: O6326091MLS LogoOriginating MLS: Orlando Regional

    Facts & features

    Interior

    Bedrooms & bathrooms
    • Bedrooms: 4
    • Bathrooms: 2
    • Full bathrooms: 2
    Primary bedroom
    • Features: Walk-In Closet(s)
    • Level: First
    • Area: 156 Square Feet
    • Dimensions: 13x12
    Bedroom 2
    • Features: Built-in Closet
    • Level: First
    • Area: 120 Square Feet
    • Dimensions: 12x10
    Bedroom 3
    • Features: Built-in Closet
    • Level: First
    • Area: 120 Square Feet
    • Dimensions: 12x10
    Bedroom 4
    • Features: Built-in Closet
    • Level: First
    • Area: 156 Square Feet
    • Dimensions: 13x12
    Dining room
    • Level: First
    • Area: 120 Square Feet
    • Dimensions: 12x10
    Great room
    • Level: First
    • Area: 168 Square Feet
    • Dimensions: 12x14
    Kitchen
    • Level: First
    • Area: 100 Square Feet
    • Dimensions: 10x10
    Heating
    • Central
    Cooling
    • Central Air
    Appliances
    • Included: Dishwasher, Disposal, Electric Water Heater, Microwave, Range, Refrigerator
    • Laundry: Inside, Laundry Closet
    Features
    • Attic Fan, Ceiling Fan(s), High Ceilings, Open Floorplan, Split Bedroom, Vaulted Ceiling(s), Walk-In Closet(s)
    • Flooring: Ceramic Tile, Luxury Vinyl, Vinyl
    • Has fireplace: No
    Interior area
    • Total structure area: 2,452
    • Total interior livable area: 1,797 sqft

    Property

    Parking
    • Total spaces: 2
    • Parking features: Garage Door Opener, Garage Faces Side, Oversized
    • Attached garage spaces: 2
    Features
    • Levels: One
    • Stories: 1
    • Patio & porch: Front Porch
    • Exterior features: Private Mailbox
    • Fencing: Vinyl
    Lot
    • Size: 0.29 Acres
    • Dimensions: 113 x 110
    • Features: Oversized Lot
    • Residential vegetation: Mature Landscaping
    Details
    • Additional structures: Other
    • Parcel number: 30183163040100
    • Zoning: R-1
    • Special conditions: None

    Construction

    Type & style
    • Home type: SingleFamily
    • Architectural style: Ranch
    • Property subtype: Single Family Residence
    Materials
    • Brick
    • Foundation: Slab
    • Roof: Shingle
    Condition
    • New construction: No
    • Year built: 2007

    Utilities & green energy

    • Sewer: Septic Tank
    • Water: Public
    • Utilities for property: Cable Connected, Electricity Connected, Water Connected

    Community & HOA

    Community
    • Pet fee: $0 monthly
    • Subdivision: DELTONA LAKES UNIT 63
    HOA
    • Has HOA: No
    Location
    • Region: Deltona

    Financial & listing details

    • Price per square foot: $192/sqft
    • Tax assessed value: $335,581
    • Annual tax amount: $5,864
    • Date on market: 7/12/2025
    • Cumulative days on market: 3 days
    • Listing terms: Cash,Conventional,FHA,VA Loan
    • Ownership: Fee Simple
    • Total actual rent: 0
    • Electric utility on property: Yes
    • Road surface type: Paved, Asphalt

    Price history

    DateEventPrice
    8/4/2025Sold$345,000-1.1%$192/sqft
    Source: Stellar MLS #O6326091 Report a problem
    7/16/2025Pending sale$349,000$194/sqft
    Source: Stellar MLS #O6326091 Report a problem
    7/12/2025Listed for sale$349,000+6.1%$194/sqft
    Source: Stellar MLS #O6326091 Report a problem
    4/19/2022Sold$329,000-1.8%$183/sqft
    Source: Public Record Report a problem
    3/17/2022Pending sale$334,900$186/sqft
    Source: Stellar MLS #O5993709 Report a problem
    3/15/2022Listed for sale$334,900$186/sqft
    Source: Stellar MLS #O5993709 Report a problem
    1/14/2022Pending sale$334,900$186/sqft
    Source: Stellar MLS #O5993709 Report a problem
    1/6/2022Listed for sale$334,900+84.1%$186/sqft
    Source: Stellar MLS #O5993709 Report a problem
    5/11/2018Sold$181,900-4.2%$101/sqft
    Source: Public Record Report a problem
    2/15/2018Listed for sale$189,900+39.6%$106/sqft
    Source: APARO-GRIFFIN PROPERTIES INC #V4722965 Report a problem
    5/4/2015Sold$136,000+33%$76/sqft
    Source: Public Record Report a problem
    9/2/2010Sold$102,275-48.9%$57/sqft
    Source: Public Record Report a problem
    2/15/2007Sold$200,000+471.4%$111/sqft
    Source: Public Record Report a problem
    10/5/2004Sold$35,000+191.7%$19/sqft
    Source: Public Record Report a problem
    3/10/2004Sold$12,000+20%$7/sqft
    Source: Public Record Report a problem
    10/21/2003Sold$10,000$6/sqft
    Source: Public Record Report a problem

    Public tax history

    YearProperty taxesTax assessment
    2025$5,801 +1.8%$335,581 +5%
    2024$5,697 +1.1%$319,687 +2%
    2023$5,634 +66.5%$313,406 +61%
    2022$3,383 $194,645 +3%
    2021-- $188,976 +1.4%
    2020$3,434 $186,367 +2.3%
    2019$3,434 -1.2%$182,177 +9.9%
    2018$3,477 -4.9%$165,770 +19.5%
    2017$3,655 +8.9%$138,746 +23.7%
    2016$3,355 +13.8%$112,201 +11.6%
    2015$2,948 +18.4%$100,559 +9.6%
    2014$2,491 $91,778 +13%
    2013-- $81,254 +7.5%
    2012-- $75,594 -4.9%
    2011-- $79,499 -14.1%
    2010-- $92,601 -22.4%
    2009-- $119,359 +142.5%
    2007-- $49,211 +2.7%
    2006-- $47,928 +229.4%
    2005-- $14,549 +66%
    2004-- $8,765 -2.8%
    2003-- $9,015 +7%
    2002-- $8,425
    2001-- $8,425
    2000-- $8,425
    Find assessor info on the county website

    Neighborhood: 32738

    Nearby schools

    GreatSchools rating
    Schools provided by the listing agent
    • Elementary: Osteen Elem
    • Middle: Heritage Middle
    • High: Pine Ridge High School

    Source: Stellar MLS. This data may not be complete. We recommend contacting the local school district to confirm school assignments for this home.

    Get a cash offer in 3 minutes
    Find out how much your home could sell for in as little as 3 minutes with a no-obligation cash offer.
    Estimated market value
    $347,200
    Get a cash offer in 3 minutes
    Find out how much your home could sell for in as little as 3 minutes with a no-obligation cash offer.
    Estimated market value
    $347,200