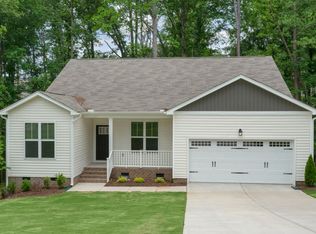
Hard to find like new one level ranch home in incredible Lake Royale Golf Course and lake community.
Incredible amenities include 18 hole golf course, 345-acre lake with boating, fishing, community pool, outdoor fitness park, tennis court, basketball court, lakeside clubhouse, two beaches, multiple docks, boat launches.
Low maintenance exterior and drought resistant lawn. Spacious 2 car garage. Deep .45-acre lot backs to wooded backdrop.
Open flowing floorplan with luxury vinyl floors in common areas and office. Bright sun-filled family room open to kitchen area. Cozy gas log fireplace.
Chef's kitchen with gas range, microwave, refrigerator included, walk in pantry, and center island seating. Breakfast room with transom windows.
Large owner suite has private bath, dual lavatory vanity, large walk in shower, walk in closet.
Convenient mudroom with cubbies, bench, coat hooks right off the garage entry also adjacent to laundry room. Washer / Dryer convey.
Generous guest rooms with shared bath plus a home office with it's own closet.
Three season outdoor living on screened porch. Tall crawl has plenty of room for storage.
Sold for $331,500
$331,500
156 Clear Water Rd, Louisburg, NC 27549
3beds
1,890sqft
Single Family Residence
Built in 2022
0.46 Acres Lot
$335,900 Zestimate®
$175/sqft
$2,231 Estimated rent
Home value
$335,900
$319,000 - $353,000
$2,231/mo
Zestimate® history
Owner options
List your home for rent
$2,231/mo
Rent Zestimate®
Find your next renter with Zillow Rental Manager. Plus, with online applications, you can quickly screen prospective tenants – for free.
$2,231/mo
Rent Zestimate®
Refinance and save
$2,134/mo
Est. payment
Refinancing to a lower rate could help reduce your monthly payments and save thousands over the life of the loan.
$2,134/mo
Est. payment
Explore your selling options
Work with a Zillow partner agent
Leverage their expertise and Zillow's premium Showcase listings to get your home seen by more buyers.
Get startedList with your own agent
Get your home in front of millions of buyers by listing it on Zillow.
Learn how to do itSell it yourself
Take full control of how buyers see your home on Zillow by listing For Sale by Owner (FSBO).
List your homeWhat's special
Private bathConvenient mudroomBasketball courtTennis courtCenter island seatingLarge walk in showerWalk in pantry
Zillow last checked:
Listing updated:
Listed by:
Geoff Gross 919-280-9430,
Long & Foster Real Estate INC/Raleigh
Bought with:
EXP Realty LLC
Source: Doorify MLS,MLS#: 10002435
Facts & features
Interior
Bedrooms & bathrooms
- Bedrooms: 3
- Bathrooms: 2
- Full bathrooms: 2
- Main level bathrooms: 2
- Main level bedrooms: 3
Primary bedroom
- Level: Main
- Area: 188.5 Square Feet
- Dimensions: 14.5 x 13
Bedroom 2
- Level: Main
- Area: 127.6 Square Feet
- Dimensions: 11.6 x 11
Bedroom 3
- Level: Main
- Area: 126.5 Square Feet
- Dimensions: 11.5 x 11
Breakfast room
- Level: Main
- Area: 105.84 Square Feet
- Dimensions: 10.8 x 9.8
Other
- Level: Main
- Area: 82.68 Square Feet
- Dimensions: 15.6 x 5.3
Family room
- Level: Main
- Area: 272 Square Feet
- Dimensions: 17 x 16
Kitchen
- Level: Main
- Area: 157.55 Square Feet
- Dimensions: 11.5 x 13.7
Laundry
- Level: Main
- Area: 45.05 Square Feet
- Dimensions: 5.3 x 8.5
Heating
- Heat Pump
Cooling
- Central Air
Appliances
- Included: Dryer, Dishwasher, Free-Standing Gas Range, Microwave, Refrigerator, Washer
- Laundry: Laundry Room, Main Level
Features
- Entrance Foyer, Open Floorplan, Pantry, Walk-In Closet(s), Walk-In Shower
- Flooring: Carpet, Luxury Vinyl
- Common walls with other units/homes: No Common Walls
Interior area
- Total structure area: 1,890
- Total interior livable area: 1,890 sqft
- Finished area above ground: 1,890
- Finished area below ground: 0
Property
Parking
- Total spaces: 2
- Parking features: Concrete, Garage Faces Front, Garage, Garage Door Opener
- Garage spaces: 2
Accessibility
- Accessibility features: Level Flooring
Features
- Levels: One
- Stories: 1
- Patio & porch: Screened
- Pool features: Community, Swimming Pool Com/Fee
Lot
- Size: 0.46 Acres
- Features: Close to Clubhouse, Near Golf Course
Details
- Parcel number: 025483
- Special conditions: Standard
Construction
Type & style
- Home type: SingleFamily
- Architectural style: Ranch,Traditional,Transitional
- Property subtype: Single Family Residence
Materials
- Stone Veneer, Vinyl Siding
- Foundation: Block
- Roof: Asphalt
Condition
- New construction: No
- Year built: 2022
Utilities & green energy
- Sewer: Septic Tank
- Water: Community Water
- Utilities for property: Electricity Connected, Propane, Water Connected, Septic Connected
Community & HOA
Community
- Features: Clubhouse, Fishing, Golf, Lake, Park, Playground, Pool, Street Lights, Tennis Court(s)
- Subdivision: Lake Royale Golf Course
HOA
- Has HOA: Yes
- Amenities included: Boating, Beach Access, Basketball Court, Boat Dock, Clubhouse, Golf Course, Management, Powered Boats Allowed, Playground, Pool, Recreation Facilities, Shuffleboard Court, Tennis Court(s)
Location
- Region: Louisburg
Financial & listing details
- Price per square foot: $175/sqft
- Tax assessed value: $178,040
- Annual tax amount: $1,641
- Date on market: 12/15/2023
- Listing agreement: Exclusive Right To Sell
- Listing terms: Cash,Conventional,FHA,VA Loan
Price history
| Date | Event | Price |
|---|---|---|
| 1/29/2024 | Sold | $331,500-2.5%$175/sqft |
Source:  Doorify MLS #10002435 Report a problem Doorify MLS #10002435 Report a problem | ||
| 1/6/2024 | Pending sale | $340,000$180/sqft |
Source: Doorify MLS #10002435 Report a problem | ||
| 12/15/2023 | Listed for sale | $340,000-2.6%$180/sqft |
Source: Doorify MLS #10002435 Report a problem | ||
| 9/29/2022 | Sold | $349,000$185/sqft |
Source: Public Record Report a problem | ||
Public tax history
| Year | Property taxes | Tax assessment |
|---|---|---|
| 2025 | $1,807 +1.7% | $297,680 |
| 2024 | $1,777 +8.3% | $297,680 +67.2% |
| 2023 | $1,641 +4139.6% | $178,040 |
| 2022 | $39 -1.1% | -- |
| 2021 | $39 -1.1% | -- |
| 2020 | $40 +1% | -- |
| 2019 | $39 -11.8% | $4,500 |
| 2018 | $44 | $4,500 |
| 2017 | $44 | $4,500 |
| 2016 | $44 | $4,500 |
| 2015 | $44 | $4,500 |
Find assessor info on the county website
Neighborhood: 27549
Nearby homes
- $375,6003 bd2 ba2.7k sqft158 Clear Water Rd, Louisburg, NC 27549Off Market
- $350,6003 bd3 ba2.5k sqft154 Clear Water Rd, Louisburg, NC 27549Off Market
- $31,0000.46 acres160 Clear Water Rd, Louisburg, NC 27549Sold
- $372,3003 bd2 ba2.1k sqft152 Clear Water Rd, Louisburg, NC 27549Off Market
- $393,3003 bd2 ba2.7k sqft137 Black Cloud Dr, Louisburg, NC 27549Off Market
- $320,0003 bd2 ba1.6k sqft135 Black Cloud Dr, Louisburg, NC 27549Off Market
- $370,3003 bd2 ba2.2k sqft139 Black Cloud Dr, Louisburg, NC 27549Off Market
- $370,7003 bd2 ba2.4k sqft155 Clear Water Rd, Louisburg, NC 27549Off Market
Nearby schools
GreatSchools rating
- 6/10Edward Best ElementaryGrades: PK-5Distance: 10.1 mi
- 3/10Bunn MiddleGrades: 6-8Distance: 3.4 mi
- 4/10Bunn HighGrades: 9-12Distance: 2.3 mi
Schools provided by the listing agent
- Elementary: Franklin - Edward Best Elementary
- Middle: Franklin - Bunn Middle
- High: Franklin - Bunn High
Source: Doorify MLS. This data may not be complete. We recommend contacting the local school district to confirm school assignments for this home.
Get a cash offer in 3 minutes
Find out how much your home could sell for in as little as 3 minutes with a no-obligation cash offer.
Estimated market value
$335,900
Get a cash offer in 3 minutes
Find out how much your home could sell for in as little as 3 minutes with a no-obligation cash offer.
Estimated market value
$335,900
- North Carolina
- Franklin County
- Louisburg
- 27549
- 156 Clear Water Rd
