Skip main navigation
Closed
  • $299,900

    156 Colonial Dr, Painesville, OH 44077

    3beds
    1,748sqft
    Single Family Residence
    Built in 2006
    6,599.34 Square Feet Lot
    $317,300 Zestimate®
    $172/sqft
    $2,034 Estimated rent

    Home value

    $317,300

    Estimated sales range

    Not available

    $2,034/mo

    Zestimate® history
    Loading
    Loading...

    Owner options

    List your home for rent

    $2,034/mo

    Rent Zestimate®

    Find your next renter with Zillow Rental Manager. Plus, with online applications, you can quickly screen prospective tenants – for free.

    Learn more

    $2,034/mo

    Rent Zestimate®

    Refinance and save

    $2,353/mo

    Est. payment

    Refinancing to a lower rate could help reduce your monthly payments and save thousands over the life of the loan.

    See today's rates

    $2,353/mo

    Est. payment

    Explore your selling options

    Work with a Zillow partner agent

    Leverage their expertise and Zillow's premium Showcase listings to get your home seen by more buyers.

    Get started

    List with your own agent

    Get your home in front of millions of buyers by listing it on Zillow.

    Learn how to do it

    Sell it yourself

    Take full control of how buyers see your home on Zillow by listing For Sale by Owner (FSBO).

    List your home

    What's special

    Open floor planGorgeous ceramic tileOverbuilt deckOversized deckNewer stainless-steel appliancesWrap around countertopsMaster suite
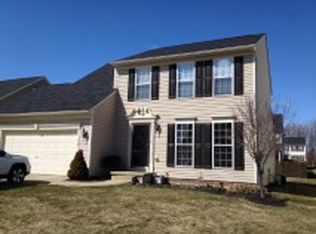
    Fantastic opportunity to move into this very family-oriented community! As you enter you will immediately be drawn to the gorgeous ceramic tile and a mesmerizing chandelier in the foyer. With a soft palate of paint color and open floor plan you will love! The eat in kitchen is a chef's dream! With wrap around countertops, soft chocolate cabinetry and newer stainless-steel appliances this is where fun and exciting recipes will be created There is also a slider leading to the oversized deck. The living area boasting in size with plenty of windows to let the natural sunlight shine through. To finish of the first level the dining area 14x13 with many family gatherings, laughs and memories will be made for years to come. On the second the master suite being grand in size with its own walk-in closet and connecting master bath with double sink vanity. Two additional large bedrooms and full bath complete the second. The lower level has so many possibilities! Make it into a kids play area or your own little getaway. For the exciting part with spring around the corner the backyard is an oasis for relaxation or entertaining. Completely fenced in with an overbuilt deck leading to the patio. Perfect for BBQ season. There is also a hand-built shed with its own porch area! And to top it off there are many fruit trees around the fence line. More great features include all appliances stay, New roof 10/03/24, newer HVAC unit 05/14/21, newer shed 10/30/20.

    Zillow last checked:

    Listing updated:

    Listing Provided by:

    John Wegloski 440-221-8040,

    CENTURY 21 Asa Cox Homes

    Bought with:

    Patricia Wade, 2023000798

    Berkshire Hathaway HomeServices Professional Realty

    Source: MLS Now,MLS#: 5098995MLS LogoOriginating MLS: Ashtabula County REALTORS

    Facts & features

    Interior

    Bedrooms & bathrooms
    • Bedrooms: 3
    • Bathrooms: 3
    • Full bathrooms: 2
    • 1/2 bathrooms: 1
    • Main level bathrooms: 1
    Primary bedroom
    • Description: Flooring: Carpet
    • Features: Walk-In Closet(s)
    • Level: Second
    • Dimensions: 17 x 16
    Bedroom
    • Description: Flooring: Carpet
    • Level: Second
    • Dimensions: 14 x 12
    Bedroom
    • Description: Flooring: Carpet
    • Level: Second
    • Dimensions: 16 x 14
    Primary bathroom
    • Description: Double Sink Vanity
    • Level: Second
    • Dimensions: 13 x 10
    Bathroom
    • Description: Flooring: Linoleum
    • Level: Second
    • Dimensions: 9 x 7
    Bathroom
    • Description: Flooring: Ceramic Tile
    • Level: First
    • Dimensions: 6 x 3
    Dining room
    • Description: Flooring: Carpet
    • Level: First
    • Dimensions: 14 x 13
    Eat in kitchen
    • Description: Flooring: Ceramic Tile
    • Level: First
    • Dimensions: 19 x 14
    Entry foyer
    • Description: Flooring: Ceramic Tile
    • Level: First
    • Dimensions: 16 x 11
    Family room
    • Description: Flooring: Carpet
    • Features: Fireplace
    • Level: First
    • Dimensions: 18 x 16
    Laundry
    • Level: Lower
    Heating
    • Forced Air, Fireplace(s), Gas
    Cooling
    • Central Air
    Appliances
    • Included: Dryer, Dishwasher, Range, Refrigerator, Washer
    • Laundry: Lower Level
    Features
    • Chandelier, Double Vanity, Entrance Foyer, Eat-in Kitchen, High Ceilings, Open Floorplan, Storage, Walk-In Closet(s)
    • Basement: Full,Unfinished,Sump Pump
    • Number of fireplaces: 1
    • Fireplace features: Family Room, Gas Log, Gas
    Interior area
    • Total structure area: 1,748
    • Total interior livable area: 1,748 sqft
    • Finished area above ground: 1,748

    Property

    Parking
    • Total spaces: 2
    • Parking features: Attached, Garage, Paved, Water Available
    • Attached garage spaces: 2
    Features
    • Levels: Two
    • Stories: 2
    • Patio & porch: Deck, Patio
    • Fencing: Back Yard,Full,Wood
    • Has view: Yes
    • View description: City
    Lot
    • Size: 6,599 sqft
    • Features: Landscaped
    Details
    • Additional structures: Shed(s)
    • Parcel number: 35A010A000420

    Construction

    Type & style
    • Home type: SingleFamily
    • Architectural style: Colonial
    • Property subtype: Single Family Residence
    • Attached to another structure: Yes
    Materials
    • Brick, Vinyl Siding
    • Roof: Asphalt,Fiberglass
    Condition
    • Year built: 2006
    Details
    • Builder name: Ryan Homes

    Utilities & green energy

    • Sewer: Public Sewer
    • Water: Public

    Community & neighborhood

    Security
    • Security features: Security System, Smoke Detector(s)
    Community
    • Community features: Sidewalks
    Location
    • Region: Painesville
    • Subdivision: Liberty Greens

    HOA & financial

    HOA
    • Has HOA: Yes
    • HOA fee: $350 annually
    • Services included: Common Area Maintenance, Reserve Fund
    • Association name: Barnett Management

    Other

    Other facts
    • Listing terms: Cash,Conventional,FHA,VA Loan

    Price history

    DateEventPrice
    4/5/2025Pending sale$299,900$172/sqft
    Source: MLS Now #5098995 Report a problem
    4/2/2025Sold$299,900$172/sqft
    Source: MLS Now #5098995 Report a problem
    2/11/2025Contingent$299,900$172/sqft
    Source: MLS Now #5098995 Report a problem
    2/7/2025Listed for sale$299,900+99.9%$172/sqft
    Source: MLS Now #5098995 Report a problem
    3/24/2021Listing removed--
    Source: Owner Report a problem
    8/29/2012Sold$150,000-10.7%$86/sqft
    Source: Public Record Report a problem
    6/11/2012Price change$167,900+15.9%$96/sqft
    Source: Owner #3285183 Report a problem
    6/3/2012Listed for sale$144,900-15.8%$83/sqft
    Source: Owner #3285183 Report a problem
    11/4/2011Listing removed$172,000$98/sqft
    Source: RE/MAX RESULTS #3225373 Report a problem
    9/13/2011Price change$172,000+10.3%$98/sqft
    Source: RE/MAX RESULTS #3225373 Report a problem
    6/23/2011Price change$155,900-5.5%$89/sqft
    Source: RE/MAX RESULTS #3225373 Report a problem
    6/9/2011Price change$164,900-8.3%$94/sqft
    Source: RE/MAX RESULTS #3225373 Report a problem
    6/3/2011Price change$179,900-2.7%$103/sqft
    Source: RE/MAX Results #3225373 Report a problem
    4/17/2011Price change$184,900-5.1%$106/sqft
    Source: Howard Hanna - Mentor #3181823 Report a problem
    1/26/2011Price change$194,900-9.3%$111/sqft
    Source: Howard Hanna - Mentor #3181823 Report a problem
    11/6/2010Listed for sale$215,000+1.5%$123/sqft
    Source: Howard Hanna #3181823 Report a problem
    6/26/2006Sold$211,800$121/sqft
    Source: Public Record Report a problem

    Public tax history

    YearProperty taxesTax assessment
    2025$3,980 -0.3%$90,010
    2024$3,990 +2.9%$90,010 +24%
    2023$3,876 +0.3%$72,600
    2022$3,866 -0.4%$72,600
    2021$3,883 +1.7%$72,600 +15%
    2020$3,818 -0.9%$63,140
    2019$3,852 +26.2%$63,140 +21.9%
    2018$3,053 $51,790
    2017$3,053 +8.9%$51,790
    2016$2,803 +5.8%$51,790
    2015$2,650 -1.8%$51,790
    2014$2,699 0%$51,790
    2013$2,699 +9.4%$51,790
    2012$2,466 -13.7%$51,790 -17.4%
    2011$2,856 +0.3%$62,720
    2010$2,849 +1.2%$62,720 +0%
    2009$2,814 -2.4%$62,713 -10%
    2008$2,882 -1.9%$69,682
    2007$2,938 +198.7%$69,682 +476.1%
    2006$984 $12,096

    Find assessor info on the county website

    Neighborhood: 44077

    Nearby schools

    GreatSchools rating
    Schools provided by the listing agent
    • District: Riverside LSD Lake- 4306

    Source: MLS Now. This data may not be complete. We recommend contacting the local school district to confirm school assignments for this home.

    Get a cash offer in 3 minutes
    Find out how much your home could sell for in as little as 3 minutes with a no-obligation cash offer.
    Estimated market value
    $317,300
    Get a cash offer in 3 minutes
    Find out how much your home could sell for in as little as 3 minutes with a no-obligation cash offer.
    Estimated market value
    $317,300