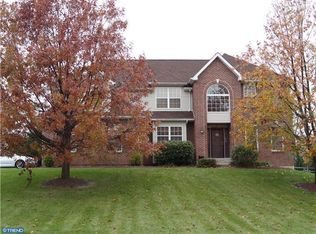
Welcome home to this exceptional colonial located in York Farms! This home offers an open concept floor plan with a mezzanine overlooking the two story family room. In the kitchen you'll find an ample amount of beautiful full overlay white cabinets with molding, a center island, and an ideal space for a coffee bar. Exit the slider in the kitchen to a generous sized deck with an extensive retractable awning, solar post lights, a pet ramp, and 6 person hot tub. The nicely landscaped fenced back yard includes a shed, and a stone patio off the deck which is perfect for a portable fire pit. If you like to entertain, you won't want to miss the finished basement with a gorgeous wooden bar that features a wine bottle holder, hanging glass rack, and built in lights. Pub tables, pub chairs, bar stools, low tables, and chairs will stay, along with the wall mounted tv, and electric fireplace. A half bath, storage room, and work area complete the basement. On the 2nd floor of this beautiful home, you'll find a separate laundry room, a full bath, and 4 bedrooms, including an exceptionally large primary bedroom, with ensuite bathroom, and walk-in closet. All appliances are included. This is definitely one home you don't want to miss out on viewing!
Sold for $539,500
Street View
$539,500
156 Cornwell Dr, Bear, DE 19701
4beds
2,400sqft
Single Family Residence
Built in 1997
0.5 Acres Lot
$590,400 Zestimate®
$225/sqft
$2,873 Estimated rent
Home value
$590,400
$561,000 - $620,000
$2,873/mo
Zestimate® history
Owner options
List your home for rent
$2,873/mo
Rent Zestimate®
Find your next renter with Zillow Rental Manager. Plus, with online applications, you can quickly screen prospective tenants – for free.
$2,873/mo
Rent Zestimate®
Refinance and save
$2,712/mo
Est. payment
Refinancing to a lower rate could help reduce your monthly payments and save thousands over the life of the loan.
$2,712/mo
Est. payment
Explore your selling options
Work with a Zillow partner agent
Leverage their expertise and Zillow's premium Showcase listings to get your home seen by more buyers.
Get startedList with your own agent
Get your home in front of millions of buyers by listing it on Zillow.
Learn how to do itSell it yourself
Take full control of how buyers see your home on Zillow by listing For Sale by Owner (FSBO).
List your homeWhat's special
Work areaElectric fireplaceStorage roomWine bottle holderCenter islandOpen concept floor planPub chairs
Zillow last checked:
Listing updated:
Listed by:
Elan Martin 443-553-3706,
EXIT Preferred Realty
Bought with:
Linda J Mahoney, rs0022127
Weichert Realtors
Source: Bright MLS,MLS#: DENC2047868
Facts & features
Interior
Bedrooms & bathrooms
- Bedrooms: 4
- Bathrooms: 4
- Full bathrooms: 2
- 1/2 bathrooms: 2
- Main level bathrooms: 1
Rooms
- Room types: Living Room, Dining Room, Bedroom 2, Bedroom 3, Bedroom 4, Kitchen, Family Room, Bedroom 1, Laundry, Office, Recreation Room, Storage Room
Basement
- Area: 0
Heating
- Forced Air, Heat Pump, Electric, Natural Gas
Cooling
- Central Air, Electric
Appliances
- Included: Gas Water Heater
- Laundry: Upper Level, Laundry Room
Features
- Basement: Partially Finished,Heated,Connecting Stairway,Full,Improved,Interior Entry,Sump Pump
- Number of fireplaces: 1
- Fireplace features: Gas/Propane
Interior area
- Total structure area: 2,400
- Total interior livable area: 2,400 sqft
- Finished area above ground: 2,400
- Finished area below ground: 0
Property
Parking
- Total spaces: 2
- Parking features: Garage Faces Side, Garage Door Opener, Inside Entrance, Driveway, Asphalt, Attached
- Attached garage spaces: 2
- Has uncovered spaces: Yes
Accessibility
- Accessibility features: None
Features
- Levels: Two
- Stories: 2
- Patio & porch: Deck, Porch, Patio
- Exterior features: Awning(s)
- Pool features: None
- Has spa: Yes
- Spa features: Hot Tub
Lot
- Size: 0.5 Acres
- Dimensions: 248.00 x 167.60
Details
- Additional structures: Above Grade, Below Grade
- Parcel number: 12019.00141
- Zoning: NC21
- Special conditions: Standard
Construction
Type & style
- Home type: SingleFamily
- Architectural style: Colonial
- Property subtype: Single Family Residence
Materials
- Vinyl Siding, Aluminum Siding
- Foundation: Permanent
- Roof: Architectural Shingle
Condition
- Excellent
- New construction: No
- Year built: 1997
Utilities & green energy
- Sewer: Public Septic
- Water: Public
Community & HOA
Community
- Subdivision: York Farms
HOA
- Has HOA: Yes
- HOA fee: $125 annually
- HOA name: YORK FARM MAINTENANCE CORPORATION
Location
- Region: Bear
Financial & listing details
- Price per square foot: $225/sqft
- Tax assessed value: $97,500
- Annual tax amount: $3,091
- Date on market: 8/24/2023
- Listing agreement: Exclusive Right To Sell
- Listing terms: Cash,Conventional,FHA,VA Loan
- Ownership: Fee Simple
Price history
| Date | Event | Price |
|---|---|---|
| 10/17/2023 | Sold | $539,500+4.8%$225/sqft |
Source:  Bright MLS #DENC2047868 Report a problem Bright MLS #DENC2047868 Report a problem | ||
| 8/27/2023 | Pending sale | $514,900$215/sqft |
Source: Bright MLS #DENC2047868 Report a problem | ||
| 8/26/2023 | Listing removed | -- |
Source:  Exit Realty Report a problem Exit Realty Report a problem | ||
| 8/24/2023 | Listed for sale | $514,900+103.9%$215/sqft |
Source: Bright MLS #DENC2047868 Report a problem | ||
| 10/1/2002 | Sold | $252,500$105/sqft |
Source: Public Record Report a problem | ||
Public tax history
| Year | Property taxes | Tax assessment |
|---|---|---|
| 2025 | -- | $510,500 +423.6% |
| 2024 | $3,391 +9.4% | $97,500 |
| 2023 | $3,099 -4% | $97,500 |
| 2022 | $3,227 +0% | $97,500 |
| 2021 | $3,226 -0.6% | $97,500 |
| 2020 | $3,247 +0.2% | $97,500 |
| 2019 | $3,241 +8.3% | $97,500 |
| 2017 | $2,993 +12.2% | $97,500 |
| 2016 | $2,667 | $97,500 |
| 2015 | $2,667 0% | $97,500 |
| 2014 | $2,667 | $97,500 |
| 2013 | -- | $97,500 |
| 2012 | -- | $97,500 |
| 2011 | -- | $97,500 |
| 2010 | -- | $97,500 |
| 2009 | -- | $97,500 |
| 2008 | -- | $97,500 |
| 2007 | -- | $97,500 |
| 2006 | -- | $97,500 |
| 2005 | -- | $97,500 |
| 2004 | -- | $97,500 +1.7% |
| 2003 | -- | $95,900 |
| 2002 | -- | $95,900 |
| 2001 | -- | $95,900 |
Find assessor info on the county website
Neighborhood: 19701
Nearby homes
- $640,0004 bd3 ba3.4k sqft206 Cornwell Dr, Bear, DE 19701Off Market
- $675,1004 bd2 ba4k sqft154 Cornwell Dr, Bear, DE 19701Off Market
- $566,7004 bd2 ba3k sqft210 Cornwell Dr, Bear, DE 19701Off Market
- $623,7004 bd3 ba3.3k sqft157 Cornwell Dr, Bear, DE 19701Off Market
- $645,0004 bd3 ba3k sqft155 Cornwell Dr, Bear, DE 19701Sold
- $634,3004 bd3 ba3.9k sqft201 Cornwell Dr, Bear, DE 19701Off Market
- $541,3004 bd2 ba3.4k sqft203 Cornwell Dr, Bear, DE 19701Off Market
- $564,2004 bd2 ba3k sqft152 Cornwell Dr, Bear, DE 19701Off Market
Nearby schools
GreatSchools rating
- 5/10Wilbur (Kathleen H.) ElementaryGrades: K-5Distance: 1.6 mi
- 3/10Bedford (Gunning) Middle SchoolGrades: 6-8Distance: 3 mi
- 2/10Penn (William) High SchoolGrades: 9-12Distance: 8.9 mi
Schools provided by the listing agent
- District: Colonial
Source: Bright MLS. This data may not be complete. We recommend contacting the local school district to confirm school assignments for this home.
Get a cash offer in 3 minutes
Find out how much your home could sell for in as little as 3 minutes with a no-obligation cash offer.
Estimated market value
$590,400
Get a cash offer in 3 minutes
Find out how much your home could sell for in as little as 3 minutes with a no-obligation cash offer.
Estimated market value
$590,400
- Delaware
- New Castle County
- Bear
- 19701
- 156 Cornwell Dr
Nearby cities
Nearby zip codes
Other Bear Topics
