If you’ve been searching for peaceful country living with room to breathe, this Weatherford hilltop home delivers it all. Set on scenic acreage in the 76088 area, this property offers privacy, wide-open views, and a warm, welcoming layout designed for everyday comfort and flexible living.
Inside, you’ll find an oversized primary bedroom with space for a sitting area, home office setup, or additional furniture. The primary bathroom features a large walk-in shower with body jets, giving you a spa-style experience right at home. The main living area is anchored by a natural stone fireplace, creating a cozy focal point in the open-concept layout.
The kitchen includes granite countertops, a large center island, and efficient cabinet storage—perfect for cooking, hosting, or gathering with family and friends. Secondary bedrooms offer comfortable layouts with walk-in closets, and a dedicated utility room and flexible dining space add to the home’s everyday convenience. Step outside and enjoy a covered back patio with its own fireplace, ideal for relaxing, entertaining, or enjoying an evening fire year-round.
One of the biggest highlights of this property is the large 30'x40' shop foam-insulated with full utilities and an attached apartment. The shop provides excellent storage, workspace, and parking for equipment, tools, or hobbies. The apartment includes a complete setup—perfect for multigenerational living, guest stays, rental income, or a private office. This type of home-plus-shop-plus-apartment combination is hard to find in Weatherford and highly sought after.
Located outside city limits with a low tax rate, this property offers quick access to Weatherford, Mineral Wells, Millsap, and is just a short drive to Possum Kingdom Lake. It’s the ideal blend of country living with convenient access to nearby towns, lakes, and amenities.
Pending
Price cut: $20K (8/27)
$449,900
156 Cottongame Rd, Weatherford, TX 76088
4beds
2,011sqft
Single Family Residence
Built in 2020
1 Acres Lot
$444,600 Zestimate®
$224/sqft
$-- HOA
What's special
Scenic acreageNatural stone fireplaceHome office setupFlexible dining spaceGranite countertopsWarm welcoming layoutLarge center island
- 163 days
- 683
- 31
Zillow last checked:
Listing updated:
Listed by:
LaTisha Grant 0676868 940-329-5070,
Copper Ridge Real Estate 682-429-5553
Source: NTREIS,MLS#: 21222784
Facts & features
Interior
Bedrooms & bathrooms
- Bedrooms: 4
- Bathrooms: 2
- Full bathrooms: 2
Primary bedroom
- Features: Ceiling Fan(s), En Suite Bathroom, Walk-In Closet(s)
- Level: First
- Dimensions: 1 x 1
Bedroom
- Features: Ceiling Fan(s), Walk-In Closet(s)
- Level: First
- Dimensions: 1 x 1
Bedroom
- Features: Ceiling Fan(s), Walk-In Closet(s)
- Level: First
- Dimensions: 1 x 1
Bedroom
- Features: Ceiling Fan(s), Walk-In Closet(s)
- Level: First
- Dimensions: 1 x 1
Primary bathroom
- Features: Built-in Features, Double Vanity, En Suite Bathroom, Granite Counters, Garden Tub/Roman Tub, Sink, Separate Shower
- Level: First
- Dimensions: 1 x 1
Dining room
- Level: First
- Dimensions: 1 x 1
Other
- Features: Built-in Features, Granite Counters
- Level: First
- Dimensions: 1 x 1
Kitchen
- Features: Breakfast Bar, Built-in Features, Granite Counters, Kitchen Island, Pantry, Walk-In Pantry
- Level: First
- Dimensions: 1 x 1
Laundry
- Features: Built-in Features
- Level: First
- Dimensions: 1 x 1
Living room
- Features: Ceiling Fan(s), Fireplace
- Level: First
- Dimensions: 1 x 1
Heating
- Central, Electric, Fireplace(s), Heat Pump
Cooling
- Central Air, Ceiling Fan(s), Electric, Roof Turbine(s)
Appliances
- Included: Dishwasher, Electric Cooktop, Electric Oven, Electric Water Heater, Disposal, Microwave, Vented Exhaust Fan
Features
- Chandelier, Decorative/Designer Lighting Fixtures, Double Vanity, Granite Counters, High Speed Internet, Kitchen Island, Open Floorplan, Pantry, Vaulted Ceiling(s), Walk-In Closet(s)
- Flooring: Carpet, Tile
- Windows: Window Coverings
- Has basement: No
- Number of fireplaces: 2
- Fireplace features: Blower Fan, Circulating, Living Room, Masonry, Outside, Wood Burning
Interior area
- Total interior livable area: 2,011 sqft
Video & virtual tour
Property
Parking
- Total spaces: 4
- Parking features: Additional Parking, Concrete, Covered, Driveway, Enclosed, Garage, Garage Door Opener, Gravel, Garage Faces Side
- Attached garage spaces: 4
Features
- Levels: One
- Stories: 1
- Patio & porch: Covered
- Exterior features: Rain Gutters, Storage
- Pool features: None
- Fencing: Privacy,Wood
Lot
- Size: 1 Acres
- Features: Acreage, Many Trees
- Residential vegetation: Partially Wooded
Details
- Parcel number: R000108429
Construction
Type & style
- Home type: SingleFamily
- Architectural style: Detached
- Property subtype: Single Family Residence
Materials
- Brick, Rock, Stone
- Foundation: Slab
- Roof: Composition
Condition
- Year built: 2020
Utilities & green energy
- Sewer: Aerobic Septic
- Water: Community/Coop
- Utilities for property: Septic Available, Water Available
Community & HOA
Community
- Features: Community Mailbox
- Security: Smoke Detector(s)
- Subdivision: Cool Place
HOA
- Has HOA: No
Location
- Region: Weatherford
Financial & listing details
- Price per square foot: $224/sqft
- Tax assessed value: $456,540
- Annual tax amount: $6,316
- Date on market: 4/6/2026
- Cumulative days on market: 149 days
- Listing terms: Assumable,Cash,Conventional,1031 Exchange,FHA,USDA Loan,VA Loan
- Exclusions: Living and dining area curtains. Master curtain rods. Guitar and TV brackets.
Estimated market value
$444,600
$422,000 - $467,000
$2,528/mo
Price history
| Date | Event | Price |
|---|---|---|
| 9/11/2026 | Pending sale | $449,900$224/sqft |
Source: NTREIS #21222784 Report a problem | ||
| 9/2/2026 | Contingent | $449,900$224/sqft |
Source: NTREIS #21222784 Report a problem | ||
| 8/27/2026 | Price change | $449,900-4.3%$224/sqft |
Source: NTREIS #21222784 Report a problem | ||
| 8/16/2026 | Price change | $469,9000%$234/sqft |
Source: NTREIS #21222784 Report a problem | ||
| 8/7/2026 | Listed for sale | $470,000-3.1%$234/sqft |
Source: NTREIS #21222784 Report a problem | ||
| 8/3/2026 | Contingent | $485,000$241/sqft |
Source: NTREIS #21222784 Report a problem | ||
| 7/23/2026 | Price change | $485,000-1.4%$241/sqft |
Source: NTREIS #21222784 Report a problem | ||
| 5/12/2026 | Price change | $492,000-1.6%$245/sqft |
Source: NTREIS #21222784 Report a problem | ||
| 5/5/2026 | Price change | $499,900-2%$249/sqft |
Source: NTREIS #21222784 Report a problem | ||
| 4/24/2026 | Price change | $510,000-0.8%$254/sqft |
Source: NTREIS #21222784 Report a problem | ||
| 4/16/2026 | Price change | $514,000-1%$256/sqft |
Source: NTREIS #21222784 Report a problem | ||
| 4/11/2026 | Price change | $519,000-1.1%$258/sqft |
Source: NTREIS #21222784 Report a problem | ||
| 4/6/2026 | Listed for sale | $525,000$261/sqft |
Source: NTREIS #21222784 Report a problem | ||
Public tax history
| Year | Property taxes | Tax assessment |
|---|---|---|
| 2025 | $4,817 +1.7% | $456,540 +19.2% |
| 2024 | $4,736 +13.3% | $382,990 |
| 2023 | $4,180 -15.9% | $382,990 +32.8% |
| 2022 | $4,969 +13% | $288,480 +26.7% |
| 2021 | $4,397 +534.6% | $227,610 +583.5% |
| 2020 | $693 +395.4% | $33,300 +412.3% |
| 2019 | $140 | $6,500 |
Find assessor info on the county website
Monthly payment
Est. payment
Payment breakdown
Explore the cost of this home by adjusting the details. Changes won't be saved.Climate risks
Neighborhood: 76088
Nearby schools
Schools provided by the listing agent
- Elementary: Millsap
- Middle: Millsap
- High: Millsap
- District: Millsap ISD
Source: NTREIS. This data may not be complete. We recommend contacting the local school district to confirm school assignments for this home.
Similar homes
- $450,0004 bd2 ba2.2k sqft197 Savannah Dr, Brock, TX 76087For Sale
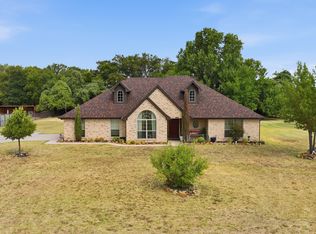 MLS ID #21368142, Ryan Zamarron. NTREIS
 - $460,0003 bd2 ba2k sqft212 Dove Hill Ln, Weatherford, TX 76088For Sale
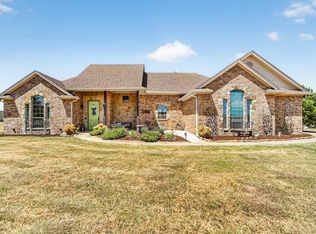 MLS ID #21358186, Donna Swanzy. NTREIS
 - $552,0004 bd3 ba2.4k sqft2021 Redemption Dr, Weatherford, TX 76088For Sale
 MLS ID #21369356, Kelley Dodd. NTREIS
 - $430,0004 bd2 ba1.8k sqft2044 Redemption Dr, Weatherford, TX 76088For Sale
 MLS ID #21359190, Briana Cole. NTREIS
