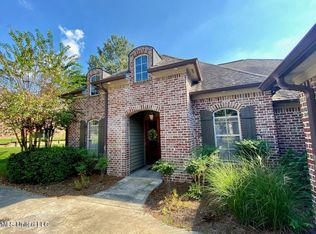
Fabulous 4 bedroom/3 bath home in sought after Ashbrooke of Madison. You'll love the curb appeal as soon as you pull up! Enter through the double front doors by the cute courtyard to find a true foyer with stunning tongue and groove ceiling, wide plank hardwoods, detailed crown molding, and wonderful natural light. The formal dining room off of the foyer is large and sunny, and opens to the living area as well as the kitchen, creating ideal flow for entertaining guests. A beautiful fireplace anchors the spacious living room. Make memories in the chef's kitchen with its sleek stainless steel appliances, beautiful tongue and groove ceiling, large island, fantastic storage, a keeping room/breakfast area, and great sight lines throughout all the living spaces. The walk in pantry is a dream too- its massive! Laundry room with sink, plus a cubby area and good neighbor entrance are off of a hallway leading to the generous garage. Intelligently designed with privacy in mind, the gracious primary suite features a soaring tray ceiling and a serene en suite bath with double vanities, deep soaker tub, water closet, separate shower, and walk-in closet. Three more well appointed bedrooms and 2 nicely sized guest baths, including a jack and jill with double vanity, are situated on the other side of the home. High end finishes and fixtures throughout the interior, as well. Enjoy your coffee on the covered back patio that overlooks the lush backyard. This one has it all! Homeowners of Ashbrooke enjoy access to two pools, two parks, and the neighborhood lake, as well as social events throughout the year. Schedule a private tour today!
Closed
Price Unknown
156 Cottonwood Dr, Madison, MS 39110
4beds
2,277sqft
Residential, Single Family Residence
Built in 2006
0.4 Acres Lot
$409,900 Zestimate®
$--/sqft
$3,016 Estimated rent
Home value
$409,900
$369,000 - $455,000
$3,016/mo
Zestimate® history
Owner options
List your home for rent
$3,016/mo
Rent Zestimate®
Find your next renter with Zillow Rental Manager. Plus, with online applications, you can quickly screen prospective tenants – for free.
$3,016/mo
Rent Zestimate®
Refinance and save
Refinancing to a lower rate could help reduce your monthly payments and save thousands over the life of the loan.
Explore your selling options
Work with a Zillow partner agent
Leverage their expertise and Zillow's premium Showcase listings to get your home seen by more buyers.
Get startedList with your own agent
Get your home in front of millions of buyers by listing it on Zillow.
Learn how to do itSell it yourself
Take full control of how buyers see your home on Zillow by listing For Sale by Owner (FSBO).
List your homeWhat's special
Lush backyardCute courtyardHigh end finishesFantastic storageCovered back patioTrue foyerLarge island
Zillow last checked:
Listing updated:
Listed by:
Mariclaire Putman 601-672-3875,
Hometown Property Group
Bought with:
Liston Sage, S50099
Hopper Properties
Source: MLS United,MLS#: 4128907
Facts & features
Interior
Bedrooms & bathrooms
- Bedrooms: 4
- Bathrooms: 3
- Full bathrooms: 3
Heating
- Central
Cooling
- Ceiling Fan(s), Central Air
Appliances
- Included: Cooktop, Disposal, Double Oven, Stainless Steel Appliance(s)
Features
- Built-in Features, Ceiling Fan(s), Crown Molding, Double Vanity, Eat-in Kitchen, Entrance Foyer, Granite Counters, High Ceilings, Kitchen Island, Natural Woodwork, Pantry, Recessed Lighting, Soaking Tub, Walk-In Closet(s)
- Flooring: Carpet, Tile, Wood
- Has fireplace: Yes
- Fireplace features: Living Room
Interior area
- Total structure area: 2,277
- Total interior livable area: 2,277 sqft
Property
Parking
- Total spaces: 2
- Parking features: Garage
- Garage spaces: 2
Features
- Levels: One
- Stories: 1
- Patio & porch: Patio
- Exterior features: Courtyard
- Fencing: Back Yard
Lot
- Size: 0.4 Acres
Details
- Parcel number: 081f133110000
Construction
Type & style
- Home type: SingleFamily
- Property subtype: Residential, Single Family Residence
Materials
- Brick
- Foundation: Slab
- Roof: Architectural Shingles
Condition
- New construction: No
- Year built: 2006
Utilities & green energy
- Sewer: Public Sewer
- Water: Public
- Utilities for property: Electricity Connected, Natural Gas Connected, Water Connected, Natural Gas in Kitchen
Community & HOA
Community
- Subdivision: Ashbrooke
HOA
- Has HOA: Yes
- Services included: Maintenance Grounds
Location
- Region: Madison
Financial & listing details
- Tax assessed value: $257,760
- Annual tax amount: $2,347
- Date on market: 10/18/2025
- Electric utility on property: Yes
Price history
| Date | Event | Price |
|---|---|---|
| 11/21/2025 | Sold | -- |
Source: MLS United #4128907 Report a problem | ||
| 10/20/2025 | Pending sale | $409,000$180/sqft |
Source: MLS United #4128907 Report a problem | ||
| 10/16/2025 | Listed for sale | $409,000+43.6%$180/sqft |
Source: MLS United #4128907 Report a problem | ||
| 11/23/2015 | Sold | -- |
Source: MLS United #1280015 Report a problem | ||
| 10/18/2015 | Pending sale | $284,900$125/sqft |
Source: FRONT GATE REALTY #280015 Report a problem | ||
| 10/12/2015 | Listed for sale | $284,900$125/sqft |
Source: FRONT GATE REALTY #280015 Report a problem | ||
Public tax history
| Year | Property taxes | Tax assessment |
|---|---|---|
| 2025 | $2,347 | $25,776 |
| 2024 | $2,347 -11.3% | $25,776 |
| 2023 | $2,647 | $25,776 |
| 2022 | $2,647 +6.2% | $25,776 +4.1% |
| 2021 | $2,493 +0% | $24,763 +0% |
| 2020 | $2,492 +13.7% | $24,752 |
| 2019 | $2,192 +9.9% | $24,752 |
| 2018 | $1,994 | $24,752 +1.7% |
| 2017 | $1,994 +1.9% | $24,348 |
| 2016 | $1,957 | $24,348 -33.3% |
| 2015 | $1,957 -42.2% | $36,522 |
| 2014 | $3,385 | $36,522 |
| 2013 | -- | -- |
| 2012 | -- | -- |
| 2011 | -- | -- |
| 2010 | -- | -- |
| 2009 | -- | -- |
| 2008 | -- | -- |
| 2007 | -- | -- |
| 2006 | -- | -- |
Find assessor info on the county website
Neighborhood: 39110
Nearby homes
- $490,100-- bd5 ba2.8k sqft153 Cottonwood Dr, Madison, MS 39110Off Market
- $412,5004 bd3 ba2.1k sqft160 Cottonwood Dr, Madison, MS 39110Off Market

- $449,8004 bd3 ba2.5k sqft155 Cottonwood Dr, Madison, MS 39110Off Market
- $447,800-- bd5 ba2.5k sqft158 Cottonwood Dr, Madison, MS 39110Off Market
- $555,700-- bd5 ba3k sqft159 Cottonwood Dr, Madison, MS 39110Off Market
- $---- bd-- ba-- sqft160 Cotton Wood Dr, Madison, MS 39110Off Market
- $--4 bd3 ba2.1k sqft106 Elm Ct, Madison, MS 39110Sold
- $--4 bd3 ba2.2k sqft157 Cottonwood Dr, Madison, MS 39110Sold
Nearby schools
GreatSchools rating
- 9/10Mannsdale Elementary SchoolGrades: K-2Distance: 2.7 mi
- 8/10Germantown Middle SchoolGrades: 6-8Distance: 2.6 mi
- 8/10Germantown High SchoolGrades: 9-12Distance: 2.6 mi
Schools provided by the listing agent
- Elementary: Mannsdale
- Middle: Germantown Middle
- High: Germantown
Source: MLS United. This data may not be complete. We recommend contacting the local school district to confirm school assignments for this home.
- Mississippi
- Madison County
- Madison
- 39110
- 156 Cottonwood Dr
Nearby cities
Nearby neighborhoods
Nearby zip codes
Other Madison Topics
