Skip main navigation
Under contract
  • Price cut: $4K (6/8)
    $145,000

    156 Countryside Drive, Aberdeen, NC 28315

    3beds
    1,128sqft
    Manufactured Home
    Built in 1986
    0.66 Acres Lot
    $-- Zestimate®
    $129/sqft
    $-- HOA

    What's special

    Durable cement board sidingSeparate laundry roomComfortable functional layoutDining area
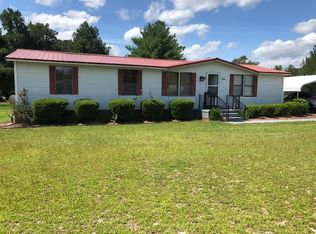
    Great opportunity to own an affordable home in Moore County! This 3-bedroom, 2-bath manufactured home is fully affixed and features durable cement board siding along with a comfortable, functional layout including a spacious living room, kitchen, dining area, and separate laundry room--perfect for everyday living. Situated on a generous 0.66-acre lot, the property offers a fully fenced yard ideal for pets, outdoor enjoyment, or added privacy. A storage shed provides extra space for tools and storage needs. Connected to community water and serviced by a private septic system, this home offers a peaceful setting away from the hustle and bustle while still maintaining convenient access to surrounding areas. Whether you're a first-time buyer looking for an affordable entry point or an investor seeking a strong rental opportunity, this property presents excellent value. Don't miss this chance to own a budget-friendly property with room to make it your own!
    60 days
    |
    402
    |
    28
    |

    Zillow last checked:

    Listing updated:

    Listed by:

    Terry Nanney 910-528-2078,

    eXp Realty

    Source: Hive MLS,MLS#: 100571217MLS LogoOriginating MLS: Mid Carolina Regional MLS

      Facts & features

      Interior

      Bedrooms & bathrooms
      • Bedrooms: 3
      • Bathrooms: 2
      • Full bathrooms: 2
      Rooms
      • Room types: Living Room, Dining Room, Master Bedroom, Bedroom 2, Bedroom 3
      Primary bedroom
      • Level: Main
      • Dimensions: 11.9 x 11.5
      Bedroom 2
      • Level: Main
      • Dimensions: 8.8 x 8.5
      Bedroom 3
      • Level: Main
      • Dimensions: 11.6 x 8.4
      Dining room
      • Level: Main
      • Dimensions: 7.9 x 8.9
      Kitchen
      • Level: Main
      • Dimensions: 11.7 x 11.1
      Living room
      • Level: Main
      • Dimensions: 15.7 x 22.1
      Heating
      • Electric, Forced Air, Heat Pump
      Cooling
      • Central Air
      Appliances
      • Included: Built-In Microwave, Washer, Refrigerator, Dryer
      Features
      • Master Downstairs, Vaulted Ceiling(s), Ceiling Fan(s)
      • Flooring: Vinyl
      Interior area
      • Total structure area: 1,128
      • Total interior livable area: 1,128 sqft

      Property

      Parking
      • Parking features: No Garage
      Features
      • Levels: One
      • Patio & porch: None
      • Fencing: Full,Chain Link
      • Has view: Yes
      • View description: See Remarks
      • Frontage type: See Remarks
      Lot
      • Size: 0.66 Acres
      • Dimensions: 120 x 241 x 120 x 243
      Details
      • Parcel number: 00048137
      • Zoning: R-8MH
      • Special conditions: Standard

      Construction

      Type & style
      • Home type: MobileManufactured
      • Property subtype: Manufactured Home
      Materials
      • Steel Frame, See Remarks
      • Foundation: Permanent
      • Roof: Composition
      Condition
      • New construction: No
      • Year built: 1986

      Utilities & green energy

      • Sewer: Septic Tank
      • Water: Well
      • Utilities for property: Water Connected

      Community & HOA

      Community
      • Subdivision: Country Side Estates
      HOA
      • Has HOA: No
      Location
      • Region: Pinehurst

      Financial & listing details

      • Price per square foot: $129/sqft
      • Tax assessed value: $53,900
      • Annual tax amount: $234
      • Date on market: 5/2/2026
      • Cumulative days on market: 61 days
      • Listing agreement: Exclusive Right To Sell
      • Listing terms: Cash,Conventional,FHA,USDA Loan
      • Road surface type: Paved
      Terry Nanney

      (910) 528-2078

      By pressing Contact Agent, you agree that the real estate professional identified above may call/text you about your search, which may involve use of automated means and pre-recorded/artificial voices. You don't need to consent as a condition of buying any property, goods, or services. Message/data rates may apply. You also agree to our Terms of Use. Zillow does not endorse any real estate professionals. We may share information about your recent and future site activity with your agent to help them understand what you're looking for in a home.

        Estimated market value

        Not available

        Estimated sales range

        Not available

        $1,645/mo

        Price history

        DateEventPrice
        6/23/2026Contingent$145,000$129/sqft
        Source: Hive MLS #100571217 Report a problem
        6/8/2026Price change$145,000-2.7%$129/sqft
        Source: Hive MLS #100571217 Report a problem
        5/22/2026Price change$149,000-0.7%$132/sqft
        Source: Hive MLS #100571217 Report a problem
        5/2/2026Listed for sale$150,000+182.2%$133/sqft
        Source: eXp Realty #100571217 Report a problem
        3/26/2020Sold$53,150-17.6%$47/sqft
        Source: Hive MLS #198181 Report a problem
        3/13/2020Pending sale$64,500$57/sqft
        Source: Keller Williams Realty #198181 Report a problem
        3/11/2020Price change$64,500-0.8%$57/sqft
        Source: Keller Williams Realty #198181 Report a problem
        1/11/2020Listed for sale$65,000$58/sqft
        Source: Keller Williams Realty #198181 Report a problem

        Public tax history

        YearProperty taxesTax assessment
        2024$234 -4.4%$53,900
        2023$245 +28.6%$53,900 +17.4%
        2022$191 -3.8%$45,900 +51.6%
        2021$198 +1.5%$30,270
        2020$195 $30,270
        2019$195 $30,270 +0.1%
        2018$195 +11.3%$30,240
        2017$175 $30,240
        2015$175 +2.7%$30,240 -9.4%
        2014$171 -10.3%$33,360
        2013$190 $33,360
        2012-- $33,360
        2011-- $33,360
        2010-- $33,360
        2009-- $33,360
        2008-- $33,360
        2007-- $33,360 +15.7%
        2005-- $28,840
        2004-- $28,840
        2003-- $28,840
        Find assessor info on the county website

        Monthly payment

        Estimated monthly payment$1,822
        All calculations are estimates and provided by Zillow, Inc. for informational purposes only. Actual amounts may vary.
        HOA fees may include property taxes on listings classified as Co-Ops. Contact the listing agent and/or owner for fee details.
        Mortgage interest rates are dependent on a number of factors, including credit score, down payment, and repayment length. Interest rate data provided by Zillow Group Marketplace, Inc. as of 1/1/1970 from various mortgage lenders with which we have lead or other similar arrangements; the Estimated Payment is an average of those rates.
        See how much you could borrow to make a competitive offer.

        Climate risks

        Neighborhood: 28315

        Getting around

        0 / 100
        Car-Dependent
        20 / 100
        Somewhat Bikeable

        Nearby schools

        GreatSchools rating
        Schools provided by the listing agent
        • Elementary: Aberdeeen Elementary
        • Middle: Southern Pines Middle School
        • High: Pinecrest High

        Source: Hive MLS. This data may not be complete. We recommend contacting the local school district to confirm school assignments for this home.

        Similar homes