Introducing this charming 2400 sq ft, 4 bdrm, 2 bath house situated on a half-acre lot surrounded by mature Oak trees. As you approach, the inviting cedar trimmed porch sets the stage for the warm and welcoming atmosphere that awaits within. Upon entry, you'll be greeted by the spacious open concept living area, where the modern vinyl plank flooring enhances the natural light. The heart of the home features a well-appointed kitchen boasting quartz countertops, providing ample space for culinary creativity and casual dining. This thoughtfully designed residence includes four comfortable bedrooms and two bathrooms lend convenience to daily routines, showcasing modern fixtures. There is a versatile mud room/utility room, providing an organized space for storage and laundry needs. Additionally, another bedroom/separate office space offers a dedicated area off the master bedroom/bathroom. The mature Oak trees create a natural canopy and perfect for entertaining outside. Come and experience the peaceful allure of this home, and the added bonus is it's in the sought after Poth ISD.
Closed
Price Unknown
156 County Road 226, Falls City, TX 78113
4beds
2,400sqft
Single Family Residence
Built in 2023
0.5 Acres Lot
$345,900 Zestimate®
$--/sqft
$2,424 Estimated rent
Home value
$345,900
$318,000 - $377,000
$2,424/mo
Zestimate® history
Owner options
List your home for rent
$2,424/mo
Rent Zestimate®
Find your next renter with Zillow Rental Manager. Plus, with online applications, you can quickly screen prospective tenants – for free.
$2,424/mo
Rent Zestimate®
Refinance and save
Refinancing to a lower rate could help reduce your monthly payments and save thousands over the life of the loan.
Explore your selling options
Work with a Zillow partner agent
Leverage their expertise and Zillow's premium Showcase listings to get your home seen by more buyers.
Get startedList with your own agent
Get your home in front of millions of buyers by listing it on Zillow.
Learn how to do itSell it yourself
Take full control of how buyers see your home on Zillow by listing For Sale by Owner (FSBO).
List your homeWhat's special
Zillow last checked:
Listing updated:
Listed by:
Charlin Akin (830)865-0000,
C Akin 4 Realty LLC
Bought with:
Bridgette Simon, TREC #0807543
RE/MAX GO - NB
Source: Central Texas MLS,MLS#: 537473 Originating MLS: Four Rivers Association of REALTORS
Originating MLS: Four Rivers Association of REALTORSFacts & features
Interior
Bedrooms & bathrooms
- Bedrooms: 4
- Bathrooms: 2
- Full bathrooms: 2
Primary bedroom
- Level: Lower
- Dimensions: 19x12
Bedroom 2
- Level: Lower
- Dimensions: 20x12
Bedroom 3
- Level: Lower
- Dimensions: 20x10
Bedroom 4
- Level: Lower
- Dimensions: 10x8
Primary bathroom
- Level: Lower
- Dimensions: 10x8
Primary bathroom
- Level: Lower
- Dimensions: 7x20
Kitchen
- Level: Lower
- Dimensions: 20x6
Laundry
- Level: Lower
- Dimensions: 19x8
Living room
- Level: Lower
- Dimensions: 17x22
Heating
- Central
Cooling
- Central Air, Electric, 1 Unit
Appliances
- Included: Dishwasher, Electric Range, Electric Water Heater, Microwave, Refrigerator, Water Heater, Range
- Laundry: Washer Hookup, Electric Dryer Hookup, Laundry in Utility Room, Laundry Room
Features
- All Bedrooms Down, Beamed Ceilings, Ceiling Fan(s), High Ceilings, Primary Downstairs, Living/Dining Room, Main Level Primary, Open Floorplan, Shower Only, Separate Shower, Vanity, Walk-In Closet(s), Custom Cabinets, Eat-in Kitchen, Granite Counters, Kitchen/Family Room Combo, Pantry
- Flooring: Carpet, Vinyl
- Attic: Access Only
- Has fireplace: No
- Fireplace features: None
Interior area
- Total interior livable area: 2,400 sqft
Property
Features
- Levels: One
- Stories: 1
- Patio & porch: Deck
- Exterior features: Deck
- Pool features: None
- Fencing: Perimeter
- Has view: Yes
- View description: None
- Body of water: None
Lot
- Size: 0.5 Acres
- Topography: Sloping
- Residential vegetation: Partially Wooded
Details
- Parcel number: 01290000004900
Construction
Type & style
- Home type: SingleFamily
- Architectural style: Ranch
- Property subtype: Single Family Residence
Materials
- HardiPlank Type
- Foundation: Pillar/Post/Pier
- Roof: Composition,Shingle
Condition
- Resale
- Year built: 2023
Utilities & green energy
- Sewer: Septic Tank
- Water: Community/Coop
- Utilities for property: Electricity Available
Community & HOA
Community
- Features: None
- Subdivision: M J Hernandez Sur Tract 49 A01
HOA
- Has HOA: No
Location
- Region: Falls City
Financial & listing details
- Tax assessed value: $291,530
- Annual tax amount: $4,557
- Date on market: 3/17/2024
- Cumulative days on market: 189 days
- Listing agreement: Exclusive Right To Sell
- Listing terms: Cash,Conventional,FHA
- Electric utility on property: Yes
- Road surface type: Paved
Price history
| Date | Event | Price |
|---|---|---|
| 8/26/2024 | Sold | -- |
Source:  Central Texas MLS #537473 Report a problem Central Texas MLS #537473 Report a problem | ||
| 7/5/2024 | Pending sale | $220,000$92/sqft |
Source:  LERA MLS #1754793 Report a problem LERA MLS #1754793 Report a problem | ||
| 6/23/2024 | Contingent | $220,000$92/sqft |
Source: LERA MLS #1754793 Report a problem | ||
| 5/31/2024 | Price change | $220,000-22.8%$92/sqft |
Source: LERA MLS #1754793 Report a problem | ||
| 5/16/2024 | Price change | $285,000-7.5%$119/sqft |
Source: LERA MLS #1754793 Report a problem | ||
| 4/9/2024 | Price change | $308,000-2.2%$128/sqft |
Source: LERA MLS #1754793 Report a problem | ||
| 2/28/2024 | Listed for sale | $315,000-16%$131/sqft |
Source: LERA MLS #1754793 Report a problem | ||
| 2/7/2024 | Listing removed | -- |
Source: Central Texas MLS #527355 Report a problem | ||
| 12/21/2023 | Price change | $375,000-3.8%$156/sqft |
Source: LERA MLS #1734944 Report a problem | ||
| 11/21/2023 | Listed for sale | $390,000+504.7%$163/sqft |
Source: LERA MLS #1734944 Report a problem | ||
| 5/19/2023 | Listing removed | -- |
Source: LERA MLS #1655832 Report a problem | ||
| 12/12/2022 | Listed for sale | $64,500$27/sqft |
Source: LERA MLS #1655832 Report a problem | ||
Public tax history
| Year | Property taxes | Tax assessment |
|---|---|---|
| 2025 | $4,557 -1.9% | $291,530 -1.2% |
| 2024 | $4,647 | $295,190 +1864% |
| 2023 | -- | $15,030 |
| 2022 | -- | $15,030 |
| 2021 | -- | $15,030 +11.3% |
| 2020 | $273 +5% | $13,500 |
| 2019 | $260 | $13,500 +87.5% |
| 2017 | -- | $7,200 |
| 2016 | -- | $7,200 |
| 2015 | -- | $7,200 |
Find assessor info on the county website
Neighborhood: 78113
Nearby homes
- $158,9003 bd2 ba972 sqft166 County Road 226, Falls City, TX 78113Off Market
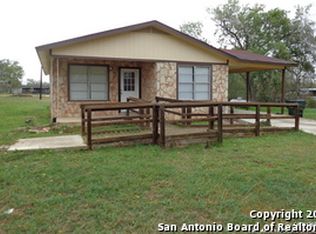
- $113,900-- bd-- ba784 sqft226 County Road 226, Falls City, TX 78113Off Market
- $179,800-- bd2 ba1.4k sqft230 County Road 226, Falls City, TX 78113Off Market
- $128,800-- bd-- ba1k sqft230 County Road 226, Falls City, TX 78113Off Market
- $70,340-- bd-- ba1.2k sqft42 County Road 226, Falls City, TX 78113Off Market
- $142,100-- bd1 ba1.2k sqft42 County Road 226, Falls City, TX 78113Off Market
- $223,400-- bd1 ba1.4k sqft98 County Road 226, Falls City, TX 78113Off Market
- $139,000-- bd-- ba1.2k sqftCr 226, Falls city, TX 78113Off Market
Nearby schools
GreatSchools rating
- 8/10Poth Elementary SchoolGrades: PK-5Distance: 1.7 mi
- 9/10Poth Junior High SchoolGrades: 6-8Distance: 1.7 mi
- 7/10Poth High SchoolGrades: 9-12Distance: 1.6 mi
Schools provided by the listing agent
- District: Poth ISD
Source: Central Texas MLS. This data may not be complete. We recommend contacting the local school district to confirm school assignments for this home.
Get a cash offer in 3 minutes
Find out how much your home could sell for in as little as 3 minutes with a no-obligation cash offer.
Estimated market value
$345,900
Get a cash offer in 3 minutes
Find out how much your home could sell for in as little as 3 minutes with a no-obligation cash offer.
Estimated market value
$345,900
- Texas
- Wilson County
- Falls City
- 78113
- 156 County Road 226
Nearby cities
Nearby zip codes
Other Falls City Topics
