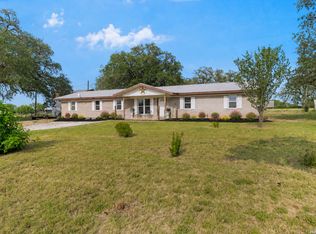
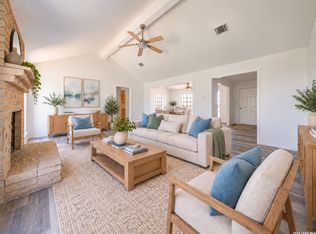
Welcome to peaceful country living on 2.39 beautiful acres surrounded by mature pine and oak trees. This well-maintained 3-bedroom, 2-bath home features a bright, open-concept floor plan designed for comfortable everyday living and effortless entertaining. The spacious kitchen is the heart of the home, showcasing a custom center island with ample workspace, abundant cabinetry, and an open flow into the dining and living areas. Large windows fill the home with natural light while offering relaxing views of the surrounding property. The split-bedroom layout provides added privacy, with a spacious primary suite featuring a private bath and generous closet space. Step outside and enjoy the beauty, privacy, and endless possibilities this acreage offers-whether you envision a garden, workshop, outdoor entertaining area, or simply a peaceful place to unwind. Conveniently located just minutes from downtown Devine, schools, shopping, dining, and I-35, this property offers the perfect balance of country charm and everyday convenience.
For sale
Price cut: $10K (9/16)
$330,000
156 County Road 7752, Devine, TX 78016
3beds
1,456sqft
Manufactured Home
Built in 2018
2.39 Acres Lot
$324,900 Zestimate®
$227/sqft
$-- HOA
What's special
Bright open-concept floor planSpacious kitchenGenerous closet spacePrivate bathSpacious primary suiteAbundant cabinetry
- 60 days
- 105
- 7
Zillow last checked:
Listing updated:
Listed by:
Nancy Martinez TREC #624647 (210) 387-9822,
Redbird Realty LLC
Source: LERA MLS,MLS#: 2005919
Facts & features
Interior
Bedrooms & bathrooms
- Bedrooms: 3
- Bathrooms: 2
- Full bathrooms: 2
Primary bedroom
- Area: 168
- Dimensions: 14 x 12
Bedroom 2
- Area: 144
- Dimensions: 12 x 12
Bedroom 3
- Area: 144
- Dimensions: 12 x 12
Primary bathroom
- Features: Tub/Shower Separate
- Area: 64
- Dimensions: 8 x 8
Dining room
- Area: 40
- Dimensions: 8 x 5
Family room
- Area: 168
- Dimensions: 14 x 12
Kitchen
- Area: 110
- Dimensions: 10 x 11
Living room
- Area: 168
- Dimensions: 14 x 12
Heating
- Central, Electric
Cooling
- Central Air
Appliances
- Included: Cooktop, Range, Electric Water Heater
- Laundry: Laundry Closet, Main Level, Laundry Room, Washer Hookup, Dryer Connection
Features
- One Living Area, Separate Dining Room, Kitchen Island, Breakfast Bar, Utility Room Inside, Open Floorplan, High Speed Internet, All Bedrooms Downstairs, Master Downstairs, Ceiling Fan(s)
- Flooring: Carpet, Laminate
- Windows: Window Coverings
- Has basement: No
- Has fireplace: No
- Fireplace features: Not Applicable
Interior area
- Total interior livable area: 1,456 sqft
Video & virtual tour
Property
Parking
- Parking features: None
Features
- Levels: One
- Stories: 1
- Pool features: None
- Has view: Yes
- View description: County VIew
- Waterfront features: Improved Water Front
Lot
- Size: 2.39 Acres
- Features: Cul-De-Sac, Level
- Residential vegetation: Mature Trees (ext feat)
Details
- Parcel number: R506339
- Horses can be raised: Yes
Construction
Type & style
- Home type: MobileManufactured
- Property subtype: Manufactured Home
Materials
- Siding
- Foundation: Other
- Roof: Wood Shingle/Shake
Condition
- Pre-Owned
- New construction: No
- Year built: 2018
Details
- Builder name: SOUTHERN ENERGY HOMES INC
Utilities & green energy
- Sewer: Septic
- Utilities for property: Cable Available
Community & HOA
Community
- Features: None
- Subdivision: Devine Hills
Location
- Region: Devine
Financial & listing details
- Price per square foot: $227/sqft
- Tax assessed value: $99,110
- Annual tax amount: $1,921
- Price range: $330K - $330K
- Date on market: 8/5/2026
- Cumulative days on market: 61 days
- Listing terms: Conventional,Cash
- Road surface type: Paved
Estimated market value
$324,900
$309,000 - $341,000
Not available
Price history
| Date | Event | Price |
|---|---|---|
| 9/16/2026 | Price change | $330,000-2.9%$227/sqft |
Source:  LERA MLS #2005919 Report a problem LERA MLS #2005919 Report a problem | ||
| 8/5/2026 | Listed for sale | $340,000$234/sqft |
Source: LERA MLS #2005919 Report a problem | ||
| 5/5/2015 | Sold | -- |
Source: Public Record Report a problem | ||
Public tax history
| Year | Property taxes | Tax assessment |
|---|---|---|
| 2025 | $998 -5.6% | $99,110 +9% |
| 2024 | $1,057 -34.2% | $90,922 -8.3% |
| 2023 | $1,605 +37.8% | $99,110 +52.1% |
| 2022 | $1,165 -4.8% | $65,140 |
| 2021 | $1,224 +24.8% | $65,140 +34.6% |
| 2020 | $981 -0.4% | $48,410 |
| 2019 | $985 +64% | $48,410 +69.9% |
| 2018 | $600 -1.7% | $28,500 |
| 2017 | $611 +0.1% | $28,500 |
| 2016 | $610 +1.2% | $28,500 |
| 2015 | $603 | $28,500 |
| 2014 | $603 | $28,500 |
Find assessor info on the county website
Monthly payment
Climate risks
Neighborhood: 78016
Nearby schools
Schools provided by the listing agent
- Elementary: Devine
- Middle: Devine
- High: Devine
- District: Devine
Source: LERA MLS. This data may not be complete. We recommend contacting the local school district to confirm school assignments for this home.
- $155,100-- bd-- ba1.4k sqft156 County Road 7752, Devine, TX 78016Off Market
- $42,370-- bd-- ba1.2k sqft155 County Road 7752, Devine, TX 78016Off Market
- $226,900-- bd-- ba1.8k sqft155 County Road 7752, Devine, TX 78016Off Market
- $7,100-- bd-- ba910 sqft135 County Road 5713, Castroville, TX 78009Off Market
Similar homes
- $325,0004 bd2 ba1.8k sqft1081 County Road 773, Devine, TX 78016For Sale
 MLS ID #1968795, Monica Esquivel TREC #622390, Real Broker, LLC. LERA MLS
 - $399,0003 bd2 ba1.7k sqft287 County Road 7712, Devine, TX 78016For Sale
 MLS ID #2010920, Kristy Parker TREC #644973, TX SOLD, LLC. LERA MLS
 - $269,0003 bd2 ba1.8k sqft475 FM 2200 W, Devine, TX 78016For Sale
 MLS ID #2021042, Teresa Fuentes TREC #576744, Jason Mitchell Real Estate Tex. LERA MLS
 - $214,0003 bd2 ba1.4k sqft172 COUNTY ROAD 2667, Devine, TX 78016New Construction
 MLS ID #2021038, Yeemi Bello-Mondragon TREC #791897, Real Broker, LLC. LERA MLS
 - $399,0003 bd1 ba1.5k sqft235 County Road 7712, Devine, TX 78016For SaleMLS ID #2002447, Kristy Parker TREC #644973, TX SOLD, LLC. LERA MLS
- $384,0003 bd2 ba1.4k sqft1979 County Road 651, Devine, TX 78016For SaleMLS ID #1894485, Shane Neal TREC #608871, eXp Realty. LERA MLS
- $420,0004 bd2 ba1.7k sqft152 County Road 2667, Devine, TX 78016For SaleMLS ID #1956179, Raul Vergara TREC #584334, Premier Realty Group Platinum. LERA MLS
- $375,0004 bd2 ba2.1k sqft401 BLUEBONNET AVE, Devine, TX 78016For SaleMLS ID #1993351, Misty Thompson TREC #555966, KW Thompson Houston Real Estate. LERA MLS
- $319,0005 bd2 ba1.9k sqft609 Hickory Highway, Devine, TX 78016For SaleMLS ID #1778906, Angelina Tumbarello TREC #802465, Morales Realty, LLC. LERA MLS
- $328,0003 bd2 ba1.9k sqft994 Quail Run, Lytle, TX 78052For SaleMLS ID #2015113, Jennifer Cannon TREC #695820, JPAR San Antonio. LERA MLS
- $375,0003 bd2 ba1.6k sqft16021 Ethans Crossing, Lytle, TX 78052For SaleMLS ID #2020966, Claudia Miranda TREC #622385, Jason Mitchell Real Estate Tex. LERA MLS
- $179,9003 bd2 ba1.6k sqft104 CR 2669, Moore, TX 78057For SaleMLS ID #2019977, Darla Wallace TREC #590262, BRAVA Realty. LERA MLS
- $239,5002 bd2 ba1.2k sqft600 W Park, Devine, TX 78016For SaleMLS ID #1972363, Cynthia Morales TREC #449938, Morales Realty, LLC. LERA MLS
- $289,9004 bd2 ba2.1k sqft157 County Road 5635, Castroville, TX 78009For SaleMLS ID #2019897, Jose Buentello TREC #746824, The Agency San Antonio. LERA MLS
- $205,0003 bd2 ba1.6k sqft110 RENFRO DR, Devine, TX 78016For SaleMLS ID #2013248, Misty Thompson TREC #555966, KW Thompson Houston Real Estate. LERA MLS
- $300,0003 bd2 ba1.4k sqft1213 County Road 1670, Moore, TX 78057For SaleMLS ID #2004866, Brandi Gutierrez TREC #828828, Keller Williams Heritage. LERA MLS
- $279,0003 bd2 ba1.4k sqft609 County Road 4647, Hondo, TX 78861For SaleMLS ID #2012199, Graciela Munoz TREC #752193, eXp Realty. LERA MLS
- $399,9003 bd2 ba1.6k sqft375 CR 6723, San Antonio, TX 78059For SaleMLS ID #1936598, Armandina Guajardo TREC #809399, United Realty Group of Texas, LLC. LERA MLS
- $349,9003 bd2 ba1.3k sqft123 Ranchero, Natalia, TX 78059New ConstructionMLS ID #1947690, Amelia Gallo TREC #648402, Kerr Realty. LERA MLS
