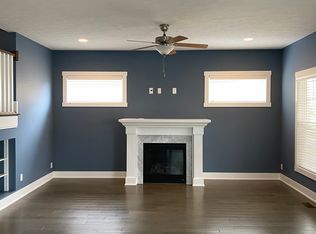
Welcome To 156 Cove Court Drive, An Exceptional Opportunity To Own A Fully Furnished Waterfront Retreat In The Highly Sought-after Bay Point Resort & Marina Community. Perfectly Positioned To Capture Beautiful Views Of Lake Erie, This Spacious 6-bedroom, 4-bathroom Home Offers The Ideal Blend Of Comfort, Convenience, And Resort-style Living. Designed To Accommodate Large Gatherings, The Home Comfortably Sleeps Up To 18 Guests And Features A Flexible Floor Plan With Two Potential Primary Suites, One Located On The First Floor And Another On The Second Floor. Recent Updates Include A Completely Remodeled Kitchen And New Flooring Throughout, Creating A Fresh, Modern Feel While Maintaining The Relaxed Charm Of Lake Living. Being Sold Fully Furnished, This Home Is Truly Move-in Ready, Allowing The Next Owner To Begin Enjoying Everything Bay Point Has To Offer From Day One. Outdoor Living Is Just As Impressive. Enjoy Morning Coffee Or Evening Sunsets From The Second-floor Balcony Overlooking Lake Erie, Entertain Guests On The Patio, Or Relax In The Screened-in Front Porch. Additional Features Include A 2-car Attached Garage And A Spacious 4-foot Crawl Space, Providing An Abundance Of Storage Rarely Found In Similar Properties.one Of The Most Desirable Aspects Of Ownership Is The Low-maintenance Lifestyle. The Bay Point Hoa Covers Exterior Building Maintenance, Including The Roof, Siding, Windows, Exterior Cleaning, And Much More, Allowing Owners To Spend Less Time On Upkeep And More Time Enjoying The Lake. Bay Point Is One Of Ohio's Premier Private Waterfront Communities, Offering An Incredible Array Of Amenities Including Private Beach Access, Two Swimming Pools, Multiple Marinas, Waterfront Restaurants And Bars, Tennis And Pickleball Courts, Playgrounds, Fishing Opportunities, Beautifully Maintained Grounds, Gated Security, And Golf Cart-friendly Streets. Conveniently Located Near Marblehead Attractions, Cedar Point, And The Lake Erie Islands.
Sold for $775,000
$775,000
156 Cove Court Dr, Lakeside Marblehead, OH 43440
6beds
2,321sqft
Condominium
Built in 2014
-- sqft lot
$779,100 Zestimate®
$334/sqft
$3,916 Estimated rent
Home value
$779,100
Estimated sales range
Not available
$3,916/mo
Zestimate® history
Owner options
List your home for rent
$3,916/mo
Rent Zestimate®
Find your next renter with Zillow Rental Manager. Plus, with online applications, you can quickly screen prospective tenants – for free.
$3,916/mo
Rent Zestimate®
Refinance and save
$6,330/mo
Est. payment
Refinancing to a lower rate could help reduce your monthly payments and save thousands over the life of the loan.
$6,330/mo
Est. payment
Explore your selling options
Work with a Zillow partner agent
Leverage their expertise and Zillow's premium Showcase listings to get your home seen by more buyers.
Get startedList with your own agent
Get your home in front of millions of buyers by listing it on Zillow.
Learn how to do itSell it yourself
Take full control of how buyers see your home on Zillow by listing For Sale by Owner (FSBO).
List your homeWhat's special
Zillow last checked:
Listing updated:
Listed by:
Ricardo Simonelli 800-815-1644 ricardo.simonelli@kw.com,
Keller Williams Chervenic Real
Bought with:
John J. Bou-Sliman, 2016002980
Weichert, Realtors-Morgan Rlty
Source: Firelands MLS,MLS#: 20262095Originating MLS: Firelands MLS
Facts & features
Interior
Bedrooms & bathrooms
- Bedrooms: 6
- Bathrooms: 4
- Full bathrooms: 3
- 1/2 bathrooms: 1
Rooms
- Room types: 3 Season Room, Office
Primary bedroom
- Area: 0
- Dimensions: 0 x 0
Bedroom 2
- Area: 0
- Dimensions: 0 x 0
Bedroom 3
- Area: 0
- Dimensions: 0 x 0
Bedroom 4
- Area: 0
- Dimensions: 0 x 0
Bedroom 5
- Area: 0
- Dimensions: 0 x 0
Bathroom
- Level: Main
Bathroom 1
- Level: Second
Bathroom 2
- Level: Second
Bathroom 3
- Level: Main
Dining room
- Features: Combo
- Area: 0
- Dimensions: 0 x 0
Family room
- Area: 0
- Dimensions: 0 x 0
Kitchen
- Area: 0
- Dimensions: 0 x 0
Living room
- Area: 0
- Dimensions: 0 x 0
Heating
- Gas, Forced Air
Cooling
- Central Air
Appliances
- Included: Dishwasher, Dryer, Disposal, Vented Exhaust Fan, Microwave, Range, Refrigerator, Washer
- Laundry: None
Features
- Basement: Crawl Space
Interior area
- Total structure area: 2,321
- Total interior livable area: 2,321 sqft
Property
Parking
- Total spaces: 2
- Parking features: Garage Door Opener
- Garage spaces: 2
Features
- Levels: Two
- Stories: 2
- Exterior features: Dockage Leased
- Has view: Yes
- View description: Water
- Has water view: Yes
- Water view: Water
- Waterfront features: Breakwall
Details
- Parcel number: 0151116732294071
Construction
Type & style
- Home type: Condo
- Property subtype: Condominium
Materials
- Vinyl Siding
- Roof: Asphalt
Condition
- Year built: 2014
Utilities & green energy
- Electric: ON
- Sewer: Public Sewer
- Water: Public
Community & HOA
Community
- Security: Surveillance On Site
- Subdivision: Sunset Cove/Bay Point Condo
HOA
- Has HOA: Yes
- Services included: Assoc Management, Security, Common Ground, Insurance, Maintenance Grounds, Lawn Maintenance, Pool Maintenance, Snow Removal, Trash, See Assoc. Comment
- HOA fee: $2,350 quarterly
Location
- Region: Lakeside Marblehead
Financial & listing details
- Price per square foot: $334/sqft
- Annual tax amount: $8,850
- Price range: $775K - $775K
- Date on market: 6/4/2026
- Date available: 01/01/1800
- Listing terms: Cash
Price history
| Date | Event | Price |
|---|---|---|
| 6/30/2026 | Sold | $775,000-8.8%$334/sqft |
Source: Firelands MLS #20262095 Report a problem | ||
| 6/6/2026 | Contingent | $849,999$366/sqft |
Source: Firelands MLS #20262095 Report a problem | ||
| 6/4/2026 | Listed for sale | $849,999$366/sqft |
Source: Firelands MLS #20262095 Report a problem | ||
Public tax history
Tax history is unavailable.
Neighborhood: 43440
Nearby homes
- $770,0006 bd4 ba2.1k sqft156 Cove Ct, Lakeside Marblehead, OH 43440Sold

- $750,0004 bd3 ba2k sqft152 Cove Ct, Lakeside Marblehead, OH 43440Sold
- $916,9005 bd4 ba2.4k sqft164 Cove Court Dr, Lakeside Marblehead, OH 43440Off Market
- $870,1005 bd4 ba2.6k sqft164 Cove Dr, Lakeside Marblehead, OH 43440Off Market
- $800,0005 bd4 ba2.5k sqft148 Cove Court Dr, Lakeside Marblehead, OH 43440Sold
- $800,0006 bd3 ba2k sqft148 Cove Ct, Lakeside Marblehead, OH 43440Sold
- $878,6005 bd3 ba2.1k sqft164 Cove Ct, Lakeside Marblehead, OH 43440Off Market
- $800,0005 bd3 ba2k sqft144 Cove Ct, Lakeside Marblehead, OH 43440Sold
Nearby schools
GreatSchools rating
- 8/10Danbury Elementary SchoolGrades: PK-5Distance: 2.9 mi
- 8/10Danbury Middle SchoolGrades: 6-8Distance: 2.9 mi
- 7/10Danbury High SchoolGrades: 9-12Distance: 2.9 mi
Schools provided by the listing agent
- District: Danbury
Source: Firelands MLS. This data may not be complete. We recommend contacting the local school district to confirm school assignments for this home.
Get a cash offer in 3 minutes
Find out how much your home could sell for in as little as 3 minutes with a no-obligation cash offer.
Estimated market value
$779,100
Get a cash offer in 3 minutes
Find out how much your home could sell for in as little as 3 minutes with a no-obligation cash offer.
Estimated market value
$779,100
- Ohio
- Ottawa County
- Marblehead
- 43440
- 156 Cove Court Dr
