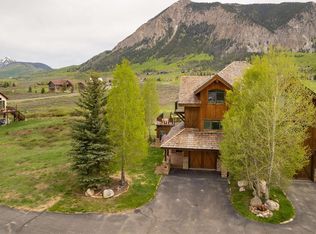
Welcome to 156 Coyote Circle in the coveted Teocalli Townhome neighborhood of Skyland. This thoughtfully designed three-bedroom, 2.5-bath residence, with a new 2024 roof, offers an oversized one-car garage and an exceptional setting backing directly to the golf course, ensuring protected mountain views and lasting privacy. The entry level opens to a spacious foyer and features two generously sized guest bedrooms that share a full bathroom — ideal for family or visiting guests. Upstairs, the main living area welcomes you with vaulted ceilings, expansive windows, and a striking stacked-rock gas fireplace that anchors the space. Natural light pours in, framing beautiful mountain views. Step out onto the recently rebuilt deck, complete with composite decking and sleek metal railings — a perfect setting for morning coffee or relaxing summer evenings. The well-appointed kitchen features newer stainless steel appliances, abundant counter space, a large pantry, and island seating. A full-sized dining area sits comfortably between the kitchen and living room, creating an ideal flow for everyday living and entertaining. This level also includes a convenient half bath and a laundry closet with a stacked washer and dryer. The upper level is dedicated to the private primary suite. A generous loft area offers flexible space for a home office, reading nook, or additional sleeping area. From the bedroom, step onto your private west-facing balcony and enjoy spectacular Colorado sunsets. The updated primary bath features dual vanities and a walk-in shower, while the oversized walk-in closet provides exceptional storage. Skyland homeowners enjoy paved walking paths throughout the subdivision, access to Lake Grant for non-motorized boating in the summer months, and use of the beloved party pavilion for gatherings and events. Miles of hiking and biking trails are accessible directly from the neighborhood, along with fishing on the Slate River — and it’s an easy walk or bike ride to town.
Sold inner office
$1,708,866
156 Coyote Circle, Crested Butte, CO 81224
3beds
1,976sqft
Townhouse
Built in 1999
3,571 Square Feet Lot
$1,714,000 Zestimate®
$865/sqft
$4,208 Estimated rent
Home value
$1,714,000
Estimated sales range
Not available
$4,208/mo
Zestimate® history
Owner options
List your home for rent
$4,208/mo
Rent Zestimate®
Find your next renter with Zillow Rental Manager. Plus, with online applications, you can quickly screen prospective tenants – for free.
$4,208/mo
Rent Zestimate®
Refinance and save
$7,623/mo
Est. payment
Refinancing to a lower rate could help reduce your monthly payments and save thousands over the life of the loan.
$7,623/mo
Est. payment
Explore your selling options
Work with a Zillow partner agent
Leverage their expertise and Zillow's premium Showcase listings to get your home seen by more buyers.
Get startedList with your own agent
Get your home in front of millions of buyers by listing it on Zillow.
Learn how to do itSell it yourself
Take full control of how buyers see your home on Zillow by listing For Sale by Owner (FSBO).
List your homeWhat's special
Striking stacked-rock gas fireplaceProtected mountain viewsBeautiful mountain viewsSpectacular colorado sunsetsOversized one-car garagePrivate west-facing balconyConvenient half bath
Zillow last checked:
Listing updated:
Listed by:
Margaret Dethloff C:970-209-7880,
Bluebird Real Estate, LLC
Bought with:
Karen Allen
Bluebird Real Estate, LLC
Source: CREN,MLS#: 831960
Facts & features
Interior
Bedrooms & bathrooms
- Bedrooms: 3
- Bathrooms: 3
- Full bathrooms: 1
- 3/4 bathrooms: 1
- 1/2 bathrooms: 1
Primary bedroom
- Level: Upper
Dining room
- Features: Kitchen Bar, Separate Dining
Cooling
- Ceiling Fan(s)
Appliances
- Included: Dishwasher, Disposal, Dryer, Range, Refrigerator, Washer
- Laundry: W/D Hookup
Features
- All Furnishings, Ceiling Fan(s), Vaulted Ceiling(s), Walk-In Closet(s)
- Flooring: Carpet-Partial, Hardwood, Tile
- Windows: Window Coverings, Double Pane Windows
- Basement: Crawl Space
- Has fireplace: Yes
- Fireplace features: Gas Log, Living Room
- Furnished: Yes
Interior area
- Total structure area: 1,976
- Total interior livable area: 1,976 sqft
Property
Parking
- Total spaces: 1
- Parking features: Attached Garage, Garage Door Opener, Heated Garage
- Attached garage spaces: 1
- Has uncovered spaces: Yes
Features
- Levels: Three Or More
- Stories: 3
- Patio & porch: Covered Porch, Deck
- Exterior features: Balcony
- Has view: Yes
- View description: Mountain(s), Valley
Lot
- Size: 3,571 Square Feet
- Features: Adj to Open Space, Cul-De-Sac, Near Golf Course
Details
- Parcel number: 325512017024
- Zoning description: Other
Construction
Type & style
- Home type: Townhouse
- Architectural style: Other
- Property subtype: Townhouse
Materials
- Wood, Wood Frame, Stone, Wood Siding
- Foundation: Permanent
- Roof: Metal
Condition
- New construction: No
- Year built: 1999
Utilities & green energy
- Sewer: Public Sewer
- Water: Central Water
- Utilities for property: Cable Connected, Electricity Connected, Internet, Natural Gas Connected, Phone - Cell Reception, Phone Connected
Community & HOA
Community
- Subdivision: Skyland
HOA
- Has HOA: Yes
- HOA name: Teocalli Townhomes
Location
- Region: Crested Butte
Financial & listing details
- Price per square foot: $865/sqft
- Tax assessed value: $1,842,220
- Annual tax amount: $9,122
- Date on market: 2/26/2026
- Electric utility on property: Yes
- Road surface type: Paved
Price history
| Date | Event | Price |
|---|---|---|
| 4/16/2026 | Sold | $1,708,866-2.3%$865/sqft |
Source:  CREN #831960 Report a problem CREN #831960 Report a problem | ||
| 3/9/2026 | Contingent | $1,749,000$885/sqft |
Source: CREN #831960 Report a problem | ||
| 2/26/2026 | Listed for sale | $1,749,000+201.6%$885/sqft |
Source: CREN #831960 Report a problem | ||
| 10/5/2012 | Sold | $580,000$294/sqft |
Source: Public Record Report a problem | ||
Public tax history
| Year | Property taxes | Tax assessment |
|---|---|---|
| 2025 | $9,123 +2.9% | $115,140 -6.6% |
| 2024 | $8,863 +81.6% | $123,230 -0.1% |
| 2023 | $4,881 +8.6% | $123,410 +125.7% |
| 2022 | $4,493 +10% | $54,670 -2.8% |
| 2021 | $4,083 | $56,240 +16% |
| 2020 | $4,083 +14.7% | $48,500 -8.9% |
| 2019 | $3,560 | $53,240 +34.5% |
| 2018 | $3,560 | $39,580 |
| 2017 | $3,560 -0.7% | $39,580 -18.6% |
| 2016 | $3,584 | $48,620 |
| 2015 | -- | $48,620 +46.4% |
| 2014 | -- | $33,200 |
| 2013 | -- | $33,200 -35.7% |
| 2012 | -- | $51,640 |
| 2011 | -- | $51,640 -7.5% |
| 2010 | -- | $55,850 |
| 2009 | -- | $55,850 |
Find assessor info on the county website
Neighborhood: 81224
Nearby homes
- $1,565,0003 bd3 ba2.1k sqft158 Coyote Cir #3B, Crested Butte, CO 81224Sold
- $584,180-- bd-- ba-- sqft158 Coyote Cir #3B, Crested Butte, CO 81224Off Market
- $584,1803 bd2 ba2.1k sqft158 Coyote Cir #3B, Crested Butte, CO 81224Off Market
- $623,300-- bd-- ba-- sqft120 Coyote Cir, Crested Butte, CO 81224Off Market
- $27,5003,600 Square Feet166 Coyote Cir, Crested Butte, CO 81224Off Market
- $27,5003,600 Square Feet166 Coyote Cir, Crested Butte, CO 81224Off Market
- $738,5003,485 Square Feet166 Coyote Cir, Crested Butte, CO 81224Off Market
- $623,300-- bd-- ba-- sqft118 Coyote Cir, Crested Butte, CO 81224Off Market
Nearby schools
GreatSchools rating
- 9/10Crested Butte Elementary SchoolGrades: K-5Distance: 1.5 mi
- 6/10Gunnison Middle SchoolGrades: 6-8Distance: 21 mi
- 4/10Gunnison High SchoolGrades: 9-12Distance: 21.4 mi
Schools provided by the listing agent
- Elementary: Crested Butte Community K-12
- Middle: Crested Butte Community K-12
- High: Crested Butte Community K-12
Source: CREN. This data may not be complete. We recommend contacting the local school district to confirm school assignments for this home.


Get pre-qualified for a loan
At Zillow Home Loans, we can pre-qualify you in as little as 5 minutes with no impact to your credit score.An equal housing lender. NMLS #10287.
- Colorado
- Gunnison County
- Crested Butte
- 81224
- 156 Coyote Circle
Nearby cities
Nearby zip codes
Other Crested Butte Topics
