Skip main navigation
Off market
  • $611,100

    156 Creek Shoals Dr, Simpsonville, SC 29681

    4beds
    3,922sqft
    SingleFamily
    Built in 2011
    0.26 Acres Lot
    $611,100 Zestimate®
    $156/sqft
    $2,926 Estimated rent

    Home value

    $611,100

    $581,000 - $642,000

    $2,926/mo

    Zestimate® history
    Loading
    Loading...

    Owner options

    List your home for rent

    $2,926/mo

    Rent Zestimate®

    Find your next renter with Zillow Rental Manager. Plus, with online applications, you can quickly screen prospective tenants – for free.

    Learn more

    $2,926/mo

    Rent Zestimate®

    Refinance and save

    $3,593/mo

    Est. payment

    Refinancing to a lower rate could help reduce your monthly payments and save thousands over the life of the loan.

    See today's rates

    $3,593/mo

    Est. payment

    Explore your selling options

    Work with a Zillow partner agent

    Leverage their expertise and Zillow's premium Showcase listings to get your home seen by more buyers.

    Get started

    List with your own agent

    Get your home in front of millions of buyers by listing it on Zillow.

    Learn how to do it

    Sell it yourself

    Take full control of how buyers see your home on Zillow by listing For Sale by Owner (FSBO).

    List your home

    What's special

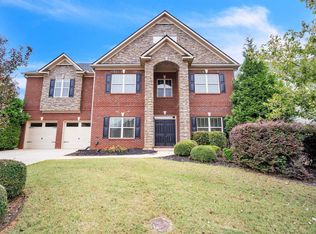
    As of 03-04-2021 home slated for the new FOUNTAIN INN HIGH SCHOOL but this could be subject to change. Stunning two story brick front home in Five Forks, convenient to Woodruff Road amenities. As you pull into the driveway for the first time, be sure to take a moment to appreciate the beautiful landscaping, inviting front porch, and stately second floor balcony. When you enter the home, you step into the spacious foyer with clear sight lines out into the Living Room or up onto the Loft. The elegant Dining Room is to your left. With trey ceilings and a custom chandelier, this room is the perfect backdrop for your favorite furniture and decor. A sliding gray barn wood door opens across the hall to reveal a nicely sized office, which could also be used as a library or formal sitting room. As you continue forward, you can either step into the Guest Suite, or out into the Open Concept Living Area. The Kitchen, Living Room, and Breakfast Room make up the heart of this home and have all been recently painted and updated. It's easy to imagine yourself relaxing in front of the beautiful fireplace in the Living Room on a cool evening or baking your favorite pastries in the gourmet Kitchen. The Kitchen has been upgraded with brand new, shimmering, quartz countertops, under cabinet lightning, tile backsplash, glass front pantry closet, and crystal cabinet door pulls. From the main living spaces, you can easily step out onto the Patio and into the fenced back yard. The Patio has also been upgraded and expanded to include an additional seating area with a custom pergola. As you go back inside, you will take the stairs up onto the second floor. The same engineered hardwood floors that flowed throughout the main floor continue into the spacious landing and Loft. The Loft overlooks the Foyer, and includes stylish wood and wrought iron railings. The Master Suite is to the right of the Loft, and features trey ceilings, large windows, and a massive walk-in closet. The Master Bathroom features two upgraded sink vanities, a tile walk-in shower, and a dreamy Garden Tub. As your tour continues, you will step into the movie theater ready Bonus Room. The Bonus Room is wired for surround sound and is spacious enough to accommodate your favorite sectional, arcade games, pinball machines, or pool table. The other two bedrooms are on the opposite end of the hall and share access to a full sized bathroom with a tub/shower combo. Each of the bedrooms are nicely sized and appointed with generous closet space and large windows which allow plenty of natural light to flow through each room. If you have been searching for a home that is move-in ready, with lots of style and charm, then this property is sure to be at the top of your "must see" list! Don't miss out on your chance to view this stunning home. Schedule your showing today!

    This property is off market, which means it's not currently listed for sale or rent on Zillow. This may be different from what's available on other websites or public sources.

    Facts & features

    Interior

    Bedrooms & bathrooms
    • Bedrooms: 4
    • Bathrooms: 3
    • Full bathrooms: 3
    • Main level bedrooms: 1
    Heating
    • Forced air, Gas
    Cooling
    • Central
    Appliances
    • Included: Dishwasher, Garbage disposal, Microwave
    • Laundry: Laundry Room, 2nd Floor, Walk-In
    Features
    • Ceiling Fan(s), Walk-In Closet(s), Granite Counters, Bookcases, Tray Ceiling(s), Loft, Open Floorplan, Ceiling 9ft+, Ceiling Smooth, Bonus Room/Rec Room, 2nd Stair Case, Pantry ? Closet, Pantry ? Walk In, Countertops ? Quartz
    • Flooring: Tile, Hardwood
    • Windows: Window Treatments, Windows-Thermal, Tilt Out Windows
    • Attic: Pull Down Stairs
    • Fireplace features: Gas Log
    Interior area
    • Total interior livable area: 3,922 sqft

    Property

    Parking
    • Total spaces: 2
    • Parking features: Garage - Attached
    Features
    • Patio & porch: Patio, Front Porch, Porch-Other
    • Exterior features: Stone, Vinyl, Brick
    • Fencing: Fenced Yard
    Lot
    • Size: 0.26 Acres
    • Features: Few Trees, Sloped Gently, Sprklr In Grnd-Full Yard
    Details
    • Additional structures: Garage(s)
    • Parcel number: 0550260122500
    • Other equipment: Home Theater

    Construction

    Type & style
    • Home type: SingleFamily
    • Architectural style: Traditional
    Condition
    • Year built: 2011
    Details
    • Builder name: Legendary

    Utilities & green energy

    • Sewer: Public Sewer
    • Water: Public
    • Utilities for property: Cable Available, Underground Utilities

    Community & HOA

    Community
    • Security: Smoke Detector(s)
    HOA
    • Has HOA: Yes
    • Amenities included: Pool, Playground
    • HOA fee: $46 monthly
    Location
    • Region: Simpsonville

    Financial & listing details

    • Price per square foot: $156/sqft
    • Tax assessed value: $443,490
    • Annual tax amount: $2,674

    Price history

    DateEventPrice
    4/8/2021Sold$450,000-2%$115/sqft
    Source: Greater Greenville AOR #1438763 Report a problem
    3/8/2021Pending sale$459,000$117/sqft
    Source: Greater Greenville AOR #1438763 Report a problem
    3/4/2021Listed for sale$459,000+6.8%$117/sqft
    Source: Greater Greenville AOR #1438763 Report a problem
    9/25/2020Listing removed$429,900$110/sqft
    Source: Keller Williams Realty Greenville Central #1425618 Report a problem
    8/22/2020Listed for sale$429,900-4.5%$110/sqft
    Source: Keller Williams Greenville Cen #1425618 Report a problem
    4/8/2020Sold$450,000+30.4%$115/sqft
    Source: Agent Provided Report a problem
    8/12/2016Sold$345,000-1.4%$88/sqft
    Source: SAR as distributed by MLS GRID #236288 Report a problem
    7/7/2016Pending sale$350,000$89/sqft
    Source: Keller Williams - Greenville, SC #1324885 Report a problem
    6/30/2016Listed for sale$350,000+13.7%$89/sqft
    Source: Keller Williams Greenville Upstate #1324885 Report a problem
    10/14/2011Sold$307,840$78/sqft
    Source: Public Record Report a problem

    Public tax history

    YearProperty taxesTax assessment
    2024$2,674 -1.1%$443,490
    2023$2,703 -65.3%$443,490
    2022$7,788 +260.1%$443,490 +17.6%
    2021$2,162 +8%$377,170 +15%
    2020$2,002 +1.7%$327,980
    2019$1,969 -5.2%$327,980
    2018$2,077 $327,980 +1566.6%
    2017$2,077 -64.3%$19,680 -93.7%
    2016$5,815 +204.1%$313,590
    2015$1,912 +0.5%$313,590 +6.2%
    2014$1,903 +7.2%$295,230
    2013$1,775 +3.6%$295,230
    2012$1,714 +1235.9%--
    2011$128 --
    Find assessor info on the county website

    Neighborhood: 29681

    Nearby schools

    GreatSchools rating
    Schools provided by the listing agent
    • Elementary: Rudolph Gordon
    • Middle: Rudolph Gordon
    • High: Mauldin

    Source: The MLS. This data may not be complete. We recommend contacting the local school district to confirm school assignments for this home.

    Get a cash offer in 3 minutes
    Find out how much your home could sell for in as little as 3 minutes with a no-obligation cash offer.
    Estimated market value
    $611,100
    Get a cash offer in 3 minutes
    Find out how much your home could sell for in as little as 3 minutes with a no-obligation cash offer.
    Estimated market value
    $611,100