Skip main navigation
Active
  • Listed by: RE/MAX Preferred • Vicki J Temple • Contact: 618-691-8888
    $199,000

    156 Cresthaven Dr, Belleville, IL 62221

    3beds
    1,620sqft
    : 
    Loading
    Get pre-qualified
    Single Family Residence
    Built in 1958
    0.33 Acres Lot
    $-- Zestimate®
    $123/sqft
    $-- HOA

    What's special

    Beautiful brick ranchBrick wood burning fireplacePretty kitchenDark cabinetsLarge wooded lotsNewer roofStorage shed
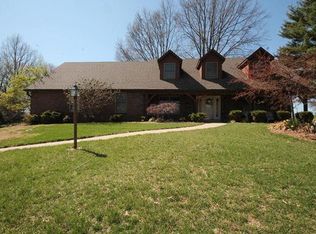
    Once you turn to drive down Crest Haven you'll know you're home. Large wooded lots are found in this quiet neighborhood. This beautiful brick ranch has 3 bedrooms plus the added feature of a 3 season room. It's a well cared for home with a pretty kitchen and dark cabinets. The original design was for a 2 car garage that is now a family room. You could convert it back to a garage or simply enjoy it. You'll love the brick, wood burning fireplace. There is a main floor laundry room that now accesses the back yard. Make sure to view the interactive video that helps you see the interior of this home. The property also has a newer roof. It rests on a large beautiful lot with storage shed. The property passed the St. Clair County occupancy inspection. Don't miss this sweet, well cared for home as it's sure to sell quickly. Excellent location: 10 minutes to Scott AFB, and 25 minutes to downtown St. Louis. Buyers to verify all the MLS information including but not limited to square feet, taxes, flooring, room sizes, etc.
    49 days
    |
    868
    |
    23
    |

    Zillow last checked:

    Listing updated:

    Listed by:

    Vicki J Temple 618-691-8888,

    RE/MAX Preferred

    Source: MARIS,MLS#: 26025365MLS LogoOriginating MLS: Southwestern Illinois Board of REALTORS

    Loading...

      Facts & features

      Interior

      Bedrooms & bathrooms
      • Bedrooms: 3
      • Bathrooms: 1
      • Full bathrooms: 1
      • Main level bathrooms: 1
      • Main level bedrooms: 3
      Heating
      • Forced Air, Natural Gas
      Cooling
      • Central Air
      Appliances
      • Included: Dishwasher, Dryer, Gas Range, Refrigerator, Washer
      • Laundry: Main Level
      Features
      • Ceiling Fan(s), Eat-in Kitchen
      • Flooring: Carpet
      • Doors: Sliding Doors
      • Basement: Crawl Space
      • Number of fireplaces: 1
      Interior area
      • Total structure area: 1,620
      • Total interior livable area: 1,620 sqft
      • Finished area above ground: 1,620
      • Finished area below ground: 0

      Property

      Parking
      • Total spaces: 4
      • Parking features: Concrete
      Features
      • Levels: One
      • Patio & porch: Glass Enclosed
      • Exterior features: Private Yard
      • Fencing: None
      Lot
      • Size: 0.33 Acres
      • Dimensions: 14,557
      • Features: Front Yard, Gentle Sloping, Landscaped, Level
      Details
      • Additional structures: Shed(s)
      • Parcel number: 0823.0203010
      • Special conditions: Standard

      Construction

      Type & style
      • Home type: SingleFamily
      • Architectural style: Ranch,Traditional
      • Property subtype: Single Family Residence
      Materials
      • Brick
      • Foundation: Block
      • Roof: Asphalt
      Condition
      • Year built: 1958

      Utilities & green energy

      • Electric: Other
      • Sewer: Public Sewer
      • Water: Public
      • Utilities for property: Natural Gas Connected, Sewer Connected, Water Connected

      Community & HOA

      Community
      • Subdivision: Crest Haven
      HOA
      • Has HOA: No
      Location
      • Region: Belleville

      Financial & listing details

      • Price per square foot: $123/sqft
      • Tax assessed value: $44,049
      • Annual tax amount: $2,333
      • Date on market: 5/18/2026
      • Cumulative days on market: 49 days
      • Listing terms: Cash,Conventional,FHA,VA Loan

        Estimated market value

        Not available

        Estimated sales range

        Not available

        Not available

        Price history

        DateEventPrice
        5/18/2026Listed for sale$199,000$123/sqft
        Source: MARIS #26025365 Report a problem

        Public tax history

        YearProperty taxesTax assessment
        2024$2,333 -1.2%$44,049 +3.4%
        2023$2,361 +10.9%$42,587 +9.8%
        2022$2,128 +3.1%$38,786 +4.3%
        2021$2,063 +5.2%$37,194 +4.1%
        2020$1,962 -4.9%$35,712 -5.5%
        2019$2,063 -1%$37,795 +2.6%
        2018$2,085 +2.9%$36,830 +2.7%
        2017$2,025 $35,849 +3.6%
        2016$2,025 +0.7%$34,614 -4.8%
        2014$2,011 -9%$36,352
        2013$2,210 $36,352 -2.1%
        2012-- $37,113 -4.1%
        2011-- $38,704 -6.9%
        2010-- $41,573 -1.5%
        2009-- $42,185
        2008-- $42,185 +10.8%
        2006-- $38,088 +5.8%
        2005$2,000 +9%$36,017 +6.9%
        2004$1,835 $33,692 +7.7%
        2003-- $31,271 +5.6%
        2002-- $29,624 +4.9%
        2001-- $28,251 +1%
        2000-- $27,977

        Find assessor info on the county website

        Monthly payment

        Est. payment

        Payment breakdown

        Explore the cost of this home by adjusting the details. Changes won't be saved.
        All calculations are estimates and provided by Zillow, Inc. for informational purposes only. Actual amounts may vary.
        HOA fees may include property taxes on listings classified as Co-Ops. Contact the listing agent and/or owner for fee details.
        Mortgage interest rates are dependent on a number of factors, including credit score, down payment, and repayment length. Interest rate data provided by Zillow Group Marketplace, Inc. as of 1/1/1970 from various mortgage lenders with which we have lead or other similar arrangements; the Estimated Payment is an average of those rates.
        See how much you could borrow to make a competitive offer.

        Climate risks

        Neighborhood: 62221

        Getting around

        29 / 100
        Car-Dependent
        25 / 100
        Some Transit
        39 / 100
        Somewhat Bikeable

        Nearby schools

        GreatSchools rating
        Schools provided by the listing agent
        • Elementary: Belleville Dist 118
        • Middle: Belleville Dist 118
        • High: Belleville High School-East

        Source: MARIS. This data may not be complete. We recommend contacting the local school district to confirm school assignments for this home.

        A local agent can set up tours, give advice and negotiate with sellers.

        Browse local experts

        Similar homes

        Skip to the end of the carouselSkip to the beginning of the carousel