There's something special about finding a home that offers the right combination of comfort, beautiful updates, and everyday convenience! This impressive end-unit condo in the popular Crown Pointe community delivers all three! This home features 1,472 sqft of finished living space, updated baths, and a location that makes getting anywhere a breeze! Step inside and you'll appreciate the updated kitchen featuring granite countertops, all appliances included, and an open view into the living room that creates a welcoming, connected living space. There's even a convenient walk in pantry located just off the kitchen area. The first floor full bath has been wonderfully updated with high quality features and its convenient location was well designed. As you head up the stairs, both bedrooms feature spacious walk-in closets and privacy plantation style shutters on the dormer windows that deliver style and privacy in one! There is a full bathroom that splits the bedrooms and it has been updated with granite tops as well as a high quality walk in shower area with handheld sprayers. Need a little more room to spread out? The finished lower-level recreation room offers flexible additional living space, complete with a walkout to the back patio and private yard area. The basement design has kept plenty of space for storage as well! But perhaps one of the best features of this home is waiting just outside the kitchen! Imagine stepping onto one of the largest decks in the entire community, an oversized composite deck overlooking a peaceful, tree-lined setting that offers a wonderful sense of privacy. Whether it's your morning coffee, dinner outdoors, or a quiet evening unwinding, this is a space you'll look forward to enjoying. There's a reason why homes in the Crown Pointe Development sell so quickly! Being located just a step off I83, you have instant access to shopping, dining, and golf courses right at your disposal! This York Suburban Schools charmer is priced and ready to be sold just as fast, so get in now and see for yourself why this end unit home should be yours!!!
Sold for $199,900
$199,900
156 Crown Pointe Dr, York, PA 17402
2beds
1,471sqft
Townhouse
Built in 1996
-- sqft lot
$198,300 Zestimate®
$136/sqft
$1,963 Estimated rent
Home value
$198,300
$188,000 - $208,000
$1,963/mo
Zestimate® history
Owner options
List your home for rent
$1,963/mo
Rent Zestimate®
Find your next renter with Zillow Rental Manager. Plus, with online applications, you can quickly screen prospective tenants – for free.
$1,963/mo
Rent Zestimate®
Refinance and save
$1,407/mo
Est. payment
Refinancing to a lower rate could help reduce your monthly payments and save thousands over the life of the loan.
$1,407/mo
Est. payment
Explore your selling options
Work with a Zillow partner agent
Leverage their expertise and Zillow's premium Showcase listings to get your home seen by more buyers.
Get startedList with your own agent
Get your home in front of millions of buyers by listing it on Zillow.
Learn how to do itSell it yourself
Take full control of how buyers see your home on Zillow by listing For Sale by Owner (FSBO).
List your homeWhat's special
Updated bathsAll appliances included
Zillow last checked:
Listing updated:
Listed by:
Mark Carr 717-891-1262,
Berkshire Hathaway HomeServices Homesale Realty,
Listing Team: Carr Cleaver Yanushonis Team
Bought with:
Cynthia Forry, 5001081
Berkshire Hathaway HomeServices Homesale Realty
Source: Bright MLS,MLS#: PAYK2111636
Facts & features
Interior
Bedrooms & bathrooms
- Bedrooms: 2
- Bathrooms: 2
- Full bathrooms: 2
- Main level bathrooms: 1
Rooms
- Room types: Living Room, Dining Room, Bedroom 2, Kitchen, Bedroom 1, Laundry, Recreation Room, Storage Room, Full Bath
Bedroom 1
- Features: Flooring - Carpet, Walk-In Closet(s)
- Level: Upper
- Area: 192 Square Feet
- Dimensions: 16 X 12
Bedroom 2
- Features: Flooring - Carpet, Walk-In Closet(s)
- Level: Upper
- Area: 160 Square Feet
- Dimensions: 16 X 10
Dining room
- Features: Flooring - Carpet
- Level: Main
- Area: 140 Square Feet
- Dimensions: 14 X 10
Other
- Features: Bathroom - Walk-In Shower, Flooring - Ceramic Tile
- Level: Main
- Area: 35 Square Feet
- Dimensions: 5 X 7
Other
- Features: Bathroom - Walk-In Shower, Flooring - Ceramic Tile
- Level: Upper
- Area: 40 Square Feet
- Dimensions: 5 X 8
Kitchen
- Features: Kitchen - Gas Cooking, Lighting - Pendants, Recessed Lighting, Pantry, Flooring - Ceramic Tile
- Level: Main
- Area: 162 Square Feet
- Dimensions: 9 X 18
Laundry
- Level: Lower
Living room
- Features: Flooring - Carpet, Ceiling Fan(s)
- Level: Main
- Area: 210 Square Feet
- Dimensions: 14 X 15
Recreation room
- Features: Flooring - Carpet, Ceiling Fan(s)
- Level: Lower
- Area: 374 Square Feet
- Dimensions: 22 X 17
Storage room
- Level: Lower
Heating
- Forced Air, Natural Gas
Cooling
- Central Air, Electric
Appliances
- Included: Dishwasher, Dryer, Oven/Range - Gas, Refrigerator, Washer, Gas Water Heater
- Laundry: Lower Level, Laundry Room
Features
- Bathroom - Walk-In Shower, Ceiling Fan(s), Formal/Separate Dining Room, Pantry, Recessed Lighting, Walk-In Closet(s), Bathroom - Stall Shower, Floor Plan - Traditional, Kitchen - Gourmet, Upgraded Countertops
- Flooring: Carpet, Ceramic Tile
- Windows: Window Treatments
- Basement: Walk-Out Access,Finished,Rear Entrance,Windows
- Has fireplace: No
Interior area
- Total structure area: 1,705
- Total interior livable area: 1,471 sqft
- Finished area above ground: 1,128
- Finished area below ground: 343
Property
Parking
- Total spaces: 2
- Parking features: Off Street
Accessibility
- Accessibility features: Accessible Hallway(s)
Features
- Levels: One and One Half
- Stories: 1.5
- Patio & porch: Deck, Patio
- Pool features: None
Details
- Additional structures: Above Grade, Below Grade
- Parcel number: 46000IJ0001A0C0082
- Zoning: RESIDENTIAL
- Special conditions: Standard
Construction
Type & style
- Home type: Townhouse
- Architectural style: Cape Cod
- Property subtype: Townhouse
Materials
- Stick Built, Vinyl Siding
- Foundation: Block
- Roof: Shingle,Architectural Shingle
Condition
- Good
- New construction: No
- Year built: 1996
Utilities & green energy
- Sewer: Public Sewer
- Water: Public
Community & HOA
Community
- Condo and coop fee: $205 monthly
- Subdivision: Crown Pointe
HOA
- Has HOA: No
- Amenities included: None
- Services included: Maintenance Structure, Maintenance Grounds, Reserve Funds, Snow Removal
- HOA name: Crown Pointe Condos
Location
- Region: York
- Municipality: SPRINGETTSBURY TWP
Financial & listing details
- Price per square foot: $136/sqft
- Tax assessed value: $99,270
- Annual tax amount: $3,743
- Date on market: 10/8/2026
- Listing agreement: Exclusive Right To Sell
- Listing terms: Cash,Conventional,FHA,VA Loan
- Inclusions: Range Oven Dishwasher Refrigerator Washer Dryer
- Ownership: Condominium
Price history
| Date | Event | Price |
|---|---|---|
| 11/10/2026 | Sold | $199,900$136/sqft |
Source:  Bright MLS #PAYK2111636 Report a problem | ||
| 10/18/2026 | Pending sale | $199,900$136/sqft |
Source: Bright MLS #PAYK2111636 Report a problem | ||
| 10/8/2026 | Listed for sale | $199,900+99.9%$136/sqft |
Source: Bright MLS #PAYK2111636 Report a problem | ||
| 9/14/2012 | Sold | $100,000-16.7%$68/sqft |
Source: Public Record Report a problem | ||
| 9/27/2005 | Sold | $120,000$82/sqft |
Source: Public Record Report a problem | ||
Public tax history
| Year | Property taxes | Tax assessment |
|---|---|---|
| 2026 | $3,559 +2.5% | $99,270 |
| 2025 | $3,473 +2.6% | $99,270 |
| 2024 | $3,384 -0.6% | $99,270 |
| 2023 | $3,404 +9.7% | $99,270 |
| 2022 | $3,102 -1.4% | $99,270 |
| 2021 | $3,147 +2.2% | $99,270 |
| 2020 | $3,079 +1.1% | $99,270 |
| 2019 | $3,046 +1.4% | $99,270 |
| 2018 | $3,003 +383.2% | $99,270 |
| 2017 | $621 | $99,270 |
| 2016 | -- | $99,270 +3% |
| 2015 | -- | $96,350 |
| 2014 | -- | $96,350 |
| 2013 | -- | $96,350 |
| 2012 | -- | $96,350 |
| 2011 | -- | $96,350 |
| 2010 | -- | $96,350 |
| 2009 | -- | $96,350 |
| 2008 | -- | $96,350 |
| 2007 | -- | $96,350 |
| 2006 | -- | $96,350 +15.7% |
| 2005 | -- | $83,280 |
| 2004 | -- | $83,280 |
| 2003 | -- | $83,280 |
| 2002 | -- | $83,280 |
| 2000 | -- | $83,280 |
| 1999 | -- | $83,280 |
Find assessor info on the county website
Neighborhood: East York
Nearby homes
- $235,0003 bd3 ba1.8k sqft152 Crown Pointe Dr, York, PA 17402Sold
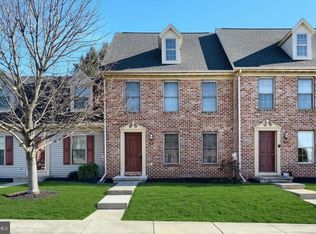
- $204,5002 bd2 ba1.3k sqft157 Crown Pointe Dr, York, PA 17402Off Market
- $157,0003 bd3 ba1.3k sqft162 Crown Pointe Dr, York, PA 17402Sold

- $218,5003 bd3 ba1.4k sqft176 Crown Pointe Dr #P176, York, PA 17402Sold
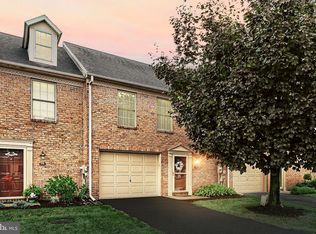
- $229,9003 bd3 ba1.3k sqft136 Crown Pointe Dr, York, PA 17402Sold
- $230,0002 bd3 ba1.3k sqft178 Crown Pointe Dr #P178, York, PA 17402Sold
- $199,9002 bd2 ba1.1k sqft120 Crown Pointe Dr #L120, York, PA 17402Sold
- $217,0002 bd2 ba1.2k sqft71 Jayme Dr, York, PA 17402Off Market
Nearby schools
GreatSchools rating
- 9/10East York El SchoolGrades: 3-5Distance: 0.7 mi
- 7/10York Suburban Middle SchoolGrades: 6-8Distance: 1 mi
- 9/10York Suburban Senior High SchoolGrades: 9-12Distance: 0.9 mi
Schools provided by the listing agent
- District: York Suburban
Source: Bright MLS. This data may not be complete. We recommend contacting the local school district to confirm school assignments for this home.
Sell for more on Zillow
Get a Zillow Showcase℠ listing at no additional cost and you could sell for .
$198,300
2% more
+$3,966
With Zillow Showcase(estimated)
$202,266
Sell for more on Zillow
Get a Zillow Showcase℠ listing at no additional cost and you could sell for .
$198,300
2% more
+$3,966
With Zillow Showcase(estimated)
$202,266
- Pennsylvania
- York County
- York
- 17402
- East York
- 156 Crown Pointe Dr
