The Summit floorplan is thoughtfully configured to complement all your life's special occasions -- and everyday moments. The stylish porch and foyer lead to an impressive, combined space comprised of the Great Room, dining area and kitchen with breakfast bar. A first floor guest suite and full bath is perfect for company. Upstairs, there's more room in the loft, while the owner's suite and bedrooms 2 and 3 give maximum privacy and lasting comfort.
New construction
$446,081
156 Cucumber Ct, Garner, NC 27529
4beds
2,412sqft
Single Family Residence, Residential
Built in 2026
5,662 Square Feet Lot
$443,700 Zestimate®
$185/sqft
$50/mo HOA
What's special
Stylish porch
- 80 days |
- 66 |
- 8 |
Zillow last checked:
Listing updated:
Listed by:
Ajit Singh 919-645-7518,
Mattamy Homes LLC,
Lyndsy Eaker 919-749-1910,
Mattamy Homes LLC
Source: Doorify MLS,MLS#: 10162836
Loading...
Facts & features
Interior
Bedrooms & bathrooms
- Bedrooms: 4
- Bathrooms: 3
- Full bathrooms: 3
Heating
- Electric, Heat Pump
Cooling
- Central Air, Dual, Electric
Appliances
- Included: Dishwasher, Free-Standing Gas Range, Microwave
Features
- Flooring: Carpet, Laminate, Plank, Other
Interior area
- Total structure area: 2,412
- Total interior livable area: 2,412 sqft
- Finished area above ground: 2,412
- Finished area below ground: 0
Property
Parking
- Total spaces: 2
- Parking features: Garage - Attached
- Attached garage spaces: 2
Features
- Levels: Two
- Stories: 2
- Patio & porch: Covered
- Has view: Yes
Lot
- Size: 5,662 Square Feet
Details
- Parcel number: 1619815614
- Special conditions: Standard
Construction
Type & style
- Home type: SingleFamily
- Architectural style: Traditional, Tudor
- Property subtype: Single Family Residence, Residential
Materials
- Vinyl Siding
- Foundation: Slab, Stem Walls
- Roof: Shingle
Condition
- New construction: Yes
- Year built: 2026
- Major remodel year: 2026
Utilities & green energy
- Sewer: Public Sewer
- Water: Public
Community & HOA
Community
- Subdivision: Magnolia Park
HOA
- Has HOA: Yes
- Amenities included: Dog Park, Fitness Center, Park, Playground, Pool, Trail(s)
- Services included: None
- HOA fee: $50 monthly
Location
- Region: Garner
Financial & listing details
- Price per square foot: $185/sqft
- Annual tax amount: $1
- Date on market: 4/26/2026
Estimated market value
$443,700
$422,000 - $466,000
$2,352/mo
Price history
| Date | Event | Price |
|---|---|---|
| 4/26/2026 | Listed for sale | $446,081$185/sqft |
Source:  Doorify MLS #10162836 Report a problem Doorify MLS #10162836 Report a problem | ||
Public tax history
Tax history is unavailable.
Monthly payment
Est. payment
Payment breakdown
Explore the cost of this home by adjusting the details. Changes won't be saved.Climate risks
Neighborhood: 27529
Nearby schools
GreatSchools rating
- 5/10Aversboro ElementaryGrades: PK-5Distance: 2.9 mi
- 4/10East Garner MiddleGrades: 6-8Distance: 3.7 mi
- 7/10South Garner HighGrades: 9-12Distance: 1.3 mi
Schools provided by the listing agent
- Elementary: Wake County Schools
- Middle: Wake County Schools
- High: Wake County Schools
Source: Doorify MLS. This data may not be complete. We recommend contacting the local school district to confirm school assignments for this home.
- $425,4783 bd3 ba2.1k sqft152 Cucumber Ct, Garner, NC 27529New Construction

- $2,515,284-- bd1 ba1.4k sqft1520 New Bethel Church Rd, Garner, NC 27529Off Market
- $2,515,284-- bd2 ba1.7k sqft1556 New Bethel Church Rd, Garner, NC 27529Off Market
- $2,515,284-- bd2 ba1.7k sqft1552 New Bethel Church Rd, Garner, NC 27529Off Market
- $2,515,284-- bd1 ba1.2k sqft1544 New Bethel Church Rd, Garner, NC 27529Off Market
- $2,515,284-- bd1 ba2.1k sqft1542 New Bethel Church Rd, Garner, NC 27529Off Market
- $2,515,284-- bd1 ba360 sqft1521 New Bethel Church Rd, Garner, NC 27529Off Market
- $506,8744 bd3 ba2.4k sqft159 Cucumber Ct, Garner, NC 27529Sold
A local agent can set up tours, give advice and negotiate with sellers.
Similar homes
- $448,9344 bd3 ba2.4k sqftSummit, Garner, NC 27529New Construction
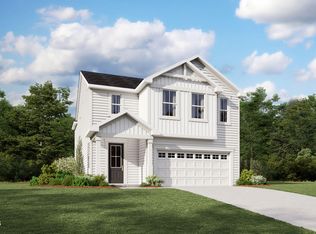
 MLS ID #10179360, Ajit Singh. Doorify MLS
 - $489,0004 bd3 ba2.7k sqft704 Red River Dr, Garner, NC 27529New Construction
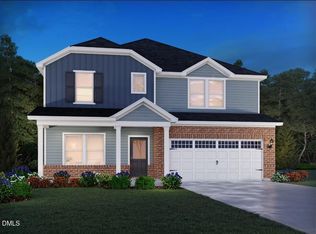 Doorify MLS
 - $470,8104 bd3 ba2.7k sqft416 Cedar Barn Ln, Garner, NC 27529New Construction
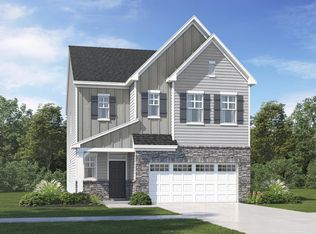 Doorify MLS
 - $423,0004 bd3 ba2.1k sqft783 Red River Dr, Garner, NC 27529New Construction
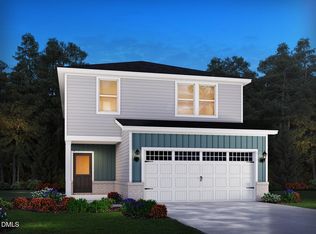 MLS ID #10172626, La Sonda Stasinopoulos. Doorify MLS
 - $423,0004 bd3 ba2.1k sqft793 Red River Dr, Garner, NC 27529New ConstructionDoorify MLS
- $423,0004 bd3 ba1.9k sqft781 Red River Dr, Garner, NC 27529New ConstructionDoorify MLS
- $520,9035 bd3 ba2.5k sqft264 Yellow River Way, Garner, NC 27529New ConstructionMLS ID #10153343, Lyndsy Eaker. Doorify MLS
- $499,1935 bd3 ba2.5k sqft268 Yellow River Way, Garner, NC 27529New ConstructionMLS ID #10132224, Ajit Singh. Doorify MLS
- from $424,9004 bd3 ba2.4k sqftCypress Plan, Ford Meadows, Garner, NC 27529New ConstructionEastwood Homes
- $514,2805 bd3 ba2.6k sqft505 Havannah Rd, Garner, NC 27529New ConstructionMLS ID #10178102, Alex Lilly. Doorify MLS
- $562,0004 bd3 ba2.7k sqft111 Acorn Grove Rd, Garner, NC 27529New ConstructionMLS ID #10177583, La Sonda Stasinopoulos. Doorify MLS
- from $419,9004 bd3 ba2.4k sqftRaleigh Plan, Ford Meadows, Garner, NC 27529New ConstructionEastwood Homes
- $537,9605 bd3 ba3k sqft512 Havannah Rd, Garner, NC 27529New ConstructionDoorify MLS
- $359,9903 bd3 ba1.8k sqft121 Verlands Way, Garner, NC 27529New ConstructionDoorify MLS
- $361,0803 bd3 ba1.8k sqft127 Verlands Way, Garner, NC 27529New ConstructionDoorify MLS
- $349,9903 bd3 ba1.8k sqft111 Verlands Way, Garner, NC 27529New ConstructionDoorify MLS
- from $379,9003 bd3 ba1.9k sqftThe Hickory Plan, Highgate, Clayton, NC 27520New ConstructionChesapeake Homes
- $538,3505 bd3 ba2.6k sqft604 Ben Ledi Ct, Raleigh, NC 27603New ConstructionDoorify MLS
- $384,5404 bd4 ba2k sqft911 Freston Rd, Raleigh, NC 27610New ConstructionDoorify MLS
- $383,0404 bd4 ba2.1k sqft915 Freston Rd, Raleigh, NC 27610New ConstructionDoorify MLS
