Skip main navigation
For saleErrorPrice cut: $5K (6/15)
$329,990
3beds
1,489sqft

156 Dakota Cir, Waukee, IA 50263

3beds
1,489sqft
Single family residence
Built in 2021
6,969 sqft
2 Attached garage spaces
$222 price/sqft
$17/mo HOA

What's special

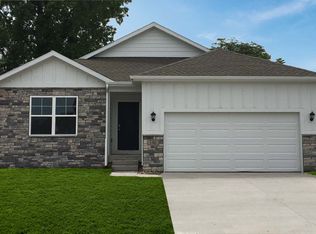
Great curb appealConvenient main-floor livingLarge private bathroomCorner pantryWelcoming front porchLarge center islandBeautiful kitchen

Welcome to this charming ranch home located in one of Waukee’s most desirable neighborhoods! This well-designed home offers convenient main-floor living with the primary bedroom and laundry both located on the main level. The spacious living room flows into a beautiful kitchen featuring a large center island and a corner pantry—perfect ...

127 days
|
639
|
32
|

Likely to sell faster than

Source: DMMLS,MLS#: 736016MLS LogoOriginating MLS: Des Moines Area Association of REALTORS
Travel times

Living Room

Kitchen

Primary Bedroom

Zillow last checked:

Listing updated:

Listed by:

Misty Darling (515)962-5555,

BH&G Real Estate Innovations,

Shelby Allgood 701-308-0404,

BH&G Real Estate Innovations

Source: DMMLS,MLS#: 736016MLS LogoOriginating MLS: Des Moines Area Association of REALTORS

Facts & features

Interior

Bedrooms & bathrooms
  • Bedrooms: 3
  • Bathrooms: 2
  • Full bathrooms: 1
  • 3/4 bathrooms: 1
  • Main level bedrooms: 3
Heating
  • Forced Air, Gas, Natural Gas
Cooling
  • Central Air
Appliances
  • Included: Dishwasher, Microwave, Stove
  • Laundry: Main Level
Features
  • Dining Area, Eat-in Kitchen
  • Flooring: Carpet, Vinyl
  • Basement: Unfinished
  • Number of fireplaces: 1
  • Fireplace features: Electric
Interior area
  • Total structure area: 1,489
  • Total interior livable area: 1,489 sqft
Video & virtual tour

Property

Parking
  • Total spaces: 2
  • Parking features: Attached, Garage, Two Car Garage
  • Attached garage spaces: 2
Features
  • Stories: 1
  • Fencing: Wood
Lot
  • Size: 6,969 Square Feet
Details
  • Parcel number: 1608452013
  • Zoning: Res

Construction

Type & style
  • Home type: SingleFamily
  • Architectural style: Ranch
  • Property subtype: Single Family Residence
Materials
  • Stone
  • Foundation: Poured
  • Roof: Asphalt,Shingle
Condition
  • Year built: 2021

Utilities & green energy

  • Sewer: Public Sewer
  • Water: Public

Community & HOA

HOA
  • Has HOA: Yes
  • HOA fee: $200 annually
  • HOA name: Painted Woods South HOA
  • Second HOA name: Edge Property Management
  • Second HOA phone: 515-965-7740
Location
  • Region: Waukee

Financial & listing details

  • Price per square foot: $222/sqft
  • Tax assessed value: $331,560
  • Annual tax amount: $5,342
  • Date on market: 3/11/2026
  • Cumulative days on market: 127 days
  • Listing terms: Cash,Conventional,FHA,VA Loan
  • Road surface type: Concrete

Price history

DateEventPrice
6/15/2026Price change$329,990-1.5%$222/sqft
Source: DMMLS #736016 Report a problem
3/26/2026Price change$334,990-1.2%$225/sqft
Source: DMMLS #736016 Report a problem
3/11/2026Listed for sale$339,000-3.7%$228/sqft
Source: DMMLS #736016 Report a problem
6/6/2022Sold$351,990-0.3%$236/sqft
Source: DMMLS #639879 Report a problem
3/11/2022Pending sale$352,990$237/sqft
Source: DMMLS #639879 Report a problem
1/24/2022Price change$352,990+2%$237/sqft
Source: DMMLS #639879 Report a problem
1/10/2022Price change$345,990+1.2%$232/sqft
Source: DMMLS #639879 Report a problem
12/27/2021Price change$341,990+0.6%$230/sqft
Source: DMMLS #639879 Report a problem
12/10/2021Price change$339,990+1.6%$228/sqft
Source: DMMLS #639879 Report a problem
10/18/2021Listed for sale$334,490$225/sqft
Source: DMMLS #639879 Report a problem

Public tax history

YearProperty taxesTax assessment
2025$5,342 +1.6%$331,560 +5.4%
2024$5,260 +184.9%$314,470
2023$1,846 +30666.7%$314,470 +231%
2022$6 $95,000 +32658.6%
2021$6 $290

Find assessor info on the county website

Monthly payment

Est. payment
$2,068/mo
Principal & interest
$1674
Property taxes
$377
HOA Fees
$17
More affordability toolsChevron Right

Estimated market value

$328,800

$312,000 - $345,000

$2,124/mo

Climate risks

Explore flood, wildfire, and other predictive climate risk information for this property on First Street®️.

Neighborhood: 50263

Nearby schools

Sugar Creek Elementary School
Grades K-51.4 miles
6/10
GreatSchools® Rating
Test Score Rating
8/10
Student Progress Rating
4/10
Timberline School
Grades 8-91.4 miles
7/10
GreatSchools® Rating
Test Score Rating
7/10
Student Progress Rating
6/10
Waukee Senior High School
Grades 10-122.6 miles
5/10
GreatSchools® Rating
Test Score Rating
4/10
College Readiness Rating
10/10
Student Progress Rating
2/10