Skip main navigation
Sold for $399,000
Street View
  • $399,000

    156 Deer Creek Ct, Easley, SC 29642

    3beds
    2,186sqft
    Single Family Residence
    Built in 1994
    0.71 Acres Lot
    $398,900 Zestimate®
    $183/sqft
    $2,195 Estimated rent

    Home value

    $398,900

    $379,000 - $419,000

    $2,195/mo

    Zestimate® history
    Loading
    Loading...

    Owner options

    List your home for rent

    $2,195/mo

    Rent Zestimate®

    Find your next renter with Zillow Rental Manager. Plus, with online applications, you can quickly screen prospective tenants – for free.

    Learn more

    $2,195/mo

    Rent Zestimate®

    Refinance and save

    $2,685/mo

    Est. payment

    Refinancing to a lower rate could help reduce your monthly payments and save thousands over the life of the loan.

    See today's rates

    $2,685/mo

    Est. payment

    Explore your selling options

    Work with a Zillow partner agent

    Leverage their expertise and Zillow's premium Showcase listings to get your home seen by more buyers.

    Get started

    List with your own agent

    Get your home in front of millions of buyers by listing it on Zillow.

    Learn how to do it

    Sell it yourself

    Take full control of how buyers see your home on Zillow by listing For Sale by Owner (FSBO).

    List your home

    What's special

    Large kitchenStainless steel appliancesScreened porchEat-in breakfast areaPrivate backyardUnder-cabinet lightsPrimary on main
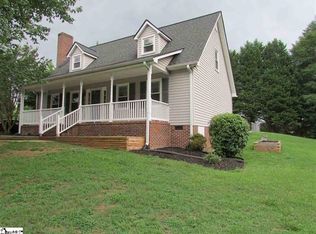
    Move-in ready home on nearly 0.75 acre zoned for Wren and positioned at the end of a cul-de-sac in a quiet neighborhood. Primary on main in thisCape Cod style home with 2 oversized bedrooms upstairs. 2 1/2 baths. Large kitchen that could easliy accomodate an island has granitecountertops, stainless steel appliances, under-cabinet lights, and an eat-in breakfast area. Formal dining room as well. Unfinished heated/cooledbasement (accessible from inside the home) is currently used for storage, but could be transformed into a gameroom or mancave. It opens tothe 2 car garage where one bay measures 25' long. The home has a screened porch, deck, patio, and firepit- lots of options for entertainingwhile enjoying the private backyard. Gas fireplace in the great room. Storage options abound with multiple closets and the basement! Allappliances (including washer/dryer) to convey.

    Zillow last checked:

    Listing updated:

    Listed by:

    Tammy Crabtree 864-414-7688,

    Del-Co Realty Group

    Bought with:

    Ginnie Freeman, 73755

    BHHS C Dan Joyner - Woodruff Rd

    Source: WUMLS,MLS#: 20304841MLS LogoOriginating MLS: Western Upstate Association of Realtors

    Facts & features

    Interior

    Bedrooms & bathrooms
    • Bedrooms: 3
    • Bathrooms: 3
    • Full bathrooms: 2
    • 1/2 bathrooms: 1
    • Main level bathrooms: 1
    • Main level bedrooms: 1
    Rooms
    • Room types: Breakfast Room/Nook, Dining Room, Laundry
    Primary bedroom
    • Level: Main
    • Dimensions: 16x14
    Bedroom 2
    • Level: Upper
    • Dimensions: 18x15
    Bedroom 3
    • Level: Upper
    • Dimensions: 17x14
    Breakfast room nook
    • Level: Main
    • Dimensions: 10x8
    Dining room
    • Level: Main
    • Dimensions: 14x11
    Great room
    • Level: Main
    • Dimensions: 20x15
    Kitchen
    • Level: Main
    • Dimensions: 14x11
    Laundry
    • Level: Main
    • Dimensions: 6x5
    Other
    • Level: Lower
    • Dimensions: 27x16
    Screened porch
    • Level: Main
    • Dimensions: 27x8
    Heating
    • Central, Gas, Multiple Heating Units
    Cooling
    • Central Air, Electric, Forced Air, Zoned
    Appliances
    • Included: Dryer, Dishwasher, Electric Oven, Electric Range, Disposal, Gas Water Heater, Washer, Plumbed For Ice Maker
    • Laundry: Washer Hookup, Electric Dryer Hookup
    Features
    • Cathedral Ceiling(s), Dual Sinks, Fireplace, Granite Counters, Bath in Primary Bedroom, Main Level Primary, Pull Down Attic Stairs, Tub Shower, Cable TV, Walk-In Closet(s), Window Treatments, Breakfast Area
    • Flooring: Carpet, Ceramic Tile, Hardwood, Vinyl
    • Doors: Storm Door(s)
    • Windows: Blinds, Insulated Windows
    • Basement: Garage Access,Heated,Interior Entry,Unfinished
    • Has fireplace: Yes
    • Fireplace features: Gas, Gas Log, Option
    Interior area
    • Total structure area: 2,186
    • Total interior livable area: 2,186 sqft
    • Finished area above ground: 2,186
    • Finished area below ground: 0

    Property

    Parking
    • Total spaces: 2
    • Parking features: Attached, Garage, Basement, Driveway, Garage Door Opener
    • Attached garage spaces: 2
    Features
    • Levels: Two
    • Stories: 2
    • Patio & porch: Deck, Front Porch, Patio, Porch, Screened
    • Exterior features: Deck, Porch, Patio, Storm Windows/Doors
    Lot
    • Size: 0.71 Acres
    • Features: Cul-De-Sac, Gentle Sloping, Outside City Limits, Subdivision, Sloped, Trees
    Details
    • Parcel number: 1890701016000

    Construction

    Type & style
    • Home type: SingleFamily
    • Architectural style: Cape Cod,Traditional
    • Property subtype: Single Family Residence
    Materials
    • Vinyl Siding
    • Foundation: Basement
    • Roof: Architectural,Shingle
    Condition
    • Year built: 1994

    Utilities & green energy

    • Sewer: Septic Tank
    • Water: Public
    • Utilities for property: Cable Available

    Community & HOA

    Community
    • Security: Smoke Detector(s)
    • Subdivision: Deer Creek Subd
    HOA
    • Has HOA: Yes
    • Services included: Street Lights
    • HOA fee: $150 annually
    Location
    • Region: Easley

    Financial & listing details

    • Price per square foot: $183/sqft
    • Tax assessed value: $279,990
    • Annual tax amount: $1,235
    • Date on market: 8/7/2026
    • Cumulative days on market: 42 days
    • Listing agreement: Exclusive Right To Sell

    Price history

    DateEventPrice
    9/18/2026Sold$399,000$183/sqft
    Source: WUMLS #20304841 Report a problem
    8/10/2026Contingent$399,000$183/sqft
    Source: Greater Greenville AOR #1600217 Report a problem
    8/7/2026Listed for sale$399,000+74.2%$183/sqft
    Source: Greater Greenville AOR #1600217 Report a problem
    3/24/2021Listing removed--
    Source: Owner Report a problem
    9/27/2018Sold$229,000-2.6%$105/sqft
    Source: Public Record Report a problem
    8/16/2018Listed for sale$235,000+62.1%$108/sqft
    Source: Owner Report a problem
    7/14/2000Sold$145,000$66/sqft
    Source: Public Record Report a problem

    Public tax history

    YearProperty taxesTax assessment
    2025$3,825 +225.2%$11,200
    2024$1,176 +1.8%$11,200
    2023$1,156 -20.5%$11,200
    2022$1,455 -53.3%$11,200 +22.4%
    2021$3,118 +134.8%$9,150
    2020$1,328 $9,150
    2019$1,328 $9,150 +41%
    2018$1,328 +51.2%$6,490
    2017$878 $6,490 +4.8%
    2016-- $6,190
    2015-- $6,190
    2014-- $6,190
    2013-- $6,190 -9.4%
    2012-- $6,830
    2011-- $6,830
    2010-- $6,830
    2009-- $6,830
    2008-- $6,830
    2007-- $6,830 +30.1%
    2006-- $5,250
    2005-- $5,250
    2004-- $5,250
    2003-- $5,250 +16.9%
    2002-- $4,490 +7.2%
    2001-- $4,190
    2000-- $4,190
    Find assessor info on the county website

    Neighborhood: 29642

    Nearby schools

    GreatSchools rating
    Schools provided by the listing agent
    • Elementary: Huntmeadows Elm
    • Middle: Wren Middle
    • High: Wren High

    Source: WUMLS. This data may not be complete. We recommend contacting the local school district to confirm school assignments for this home.

    Get a cash offer in 3 minutes
    Find out how much your home could sell for in as little as 3 minutes with a no-obligation cash offer.
    Estimated market value
    $398,900
    Get a cash offer in 3 minutes
    Find out how much your home could sell for in as little as 3 minutes with a no-obligation cash offer.
    Estimated market value
    $398,900