*** Multiple offers received, deadline for highest and best is Thursday 03/14/2024 @ 5pm *** Immaculate and move in ready! You’ll be delighted with all that this corner lot ranch home has to offer. Original owners have taken great care in the design and upkeep of this property. Valuable improvements include: (1) Hurricane impact windows (2008), (2) new roof (2015), (3) new gas water heater (2020), (4) new well (2021), (5) newer electrical panel, (6) water softener system and (7) a generator plug. Layout features spacious living room in front w/cozy fireplace, kitchen/dining in back, and all bedrooms tucked off the home’s hallway. Contemporary kitchen boasts plenty of counter and cabinet space, dining area that’s big enough to seat a crowd, solar tube to help keep the space bright and direct access to the covered lanai. Primary suite is in the back of the home and has a convenient ensuite half bath. Other notable features: (1) inside laundry room w/storage cabinetry, and (2) wiring for a home security system. You’ll also love all that you have out back – beautifully tiled covered lanai (w/hurricane shutters on the sliding door access point). Huge, fenced back yard and two utility sheds. The home's construction (concrete block) was designed to withstand hurricanes, and there's been great success with that over 40+ years, including the fact that it’s never flooded. No HOA. Ideal location – essential shopping, dining, and access to I4 all within 1-3 miles. Come see all that makes this home so special.
Sold for $279,203
$279,203
156 DELESPINE DRIVE, DEBARY, FL 32713
3beds
1,160sqft
Single Family Residence
Built in 1980
0.36 Acres Lot
$290,900 Zestimate®
$241/sqft
$1,994 Estimated rent
Home value
$290,900
$276,000 - $305,000
$1,994/mo
Zestimate® history
Owner options
List your home for rent
$1,994/mo
Rent Zestimate®
Find your next renter with Zillow Rental Manager. Plus, with online applications, you can quickly screen prospective tenants – for free.
$1,994/mo
Rent Zestimate®
Refinance and save
$2,027/mo
Est. payment
Refinancing to a lower rate could help reduce your monthly payments and save thousands over the life of the loan.
$2,027/mo
Est. payment
Explore your selling options
Work with a Zillow partner agent
Leverage their expertise and Zillow's premium Showcase listings to get your home seen by more buyers.
Get startedList with your own agent
Get your home in front of millions of buyers by listing it on Zillow.
Learn how to do itSell it yourself
Take full control of how buyers see your home on Zillow by listing For Sale by Owner (FSBO).
List your homeWhat's special
Primary suiteSolar tubeContemporary kitchenNewer electrical panelLaundry roomEssential shoppingNew well
Zillow last checked:
Listing updated:
Listed by:
Nicole Ramirez 407-743-6544,
KELLER WILLIAMS CLASSIC 407-292-5400,
Christopher Bessette 407-292-5400,
KELLER WILLIAMS CLASSIC
Bought with:
Linda Bain, 3048162
WEICHERT REALTORS HALLMARK PRO
Source: Stellar MLS,MLS#: O6185633 Originating MLS: Orlando Regional
Originating MLS: Orlando Regional
Facts & features
Interior
Bedrooms & bathrooms
- Bedrooms: 3
- Bathrooms: 2
- Full bathrooms: 1
- 1/2 bathrooms: 1
Primary bedroom
- Features: Ceiling Fan(s), En Suite Bathroom, Walk-In Closet(s)
- Level: First
Bedroom 2
- Features: Ceiling Fan(s), Built-in Closet
- Level: First
Bedroom 3
- Features: Ceiling Fan(s), Built-in Closet
- Level: First
Bathroom 1
- Features: Tub With Shower
- Level: First
Dinette
- Features: Ceiling Fan(s)
- Level: First
Kitchen
- Level: First
Living room
- Features: Ceiling Fan(s)
- Level: First
Heating
- Central, Electric, Propane
Cooling
- Central Air
Appliances
- Included: Dishwasher, Dryer, Gas Water Heater, Microwave, Range, Washer, Water Softener
- Laundry: Inside, Laundry Room
Features
- Ceiling Fan(s), Eating Space In Kitchen, Solid Surface Counters, Walk-In Closet(s)
- Flooring: Carpet, Ceramic Tile
- Doors: Sliding Doors
- Windows: Window Treatments
- Has fireplace: Yes
- Fireplace features: Living Room, Wood Burning
Interior area
- Total structure area: 1,770
- Total interior livable area: 1,160 sqft
Property
Parking
- Total spaces: 1
- Parking features: Garage - Attached
- Attached garage spaces: 1
Features
- Levels: One
- Stories: 1
- Patio & porch: Covered, Enclosed, Porch
- Exterior features: Private Mailbox, Rain Gutters
- Fencing: Fenced,Wood
Lot
- Size: 0.36 Acres
- Dimensions: 105 x 150
- Features: Corner Lot
- Residential vegetation: Mature Landscaping, Trees/Landscaped
Details
- Additional structures: Shed(s)
- Parcel number: 803411080240
- Zoning: RES
- Special conditions: None
Construction
Type & style
- Home type: SingleFamily
- Architectural style: Ranch
- Property subtype: Single Family Residence
Materials
- Block
- Foundation: Slab
- Roof: Shingle
Condition
- New construction: No
- Year built: 1980
Utilities & green energy
- Sewer: Septic Tank
- Water: Well
- Utilities for property: Cable Available, Electricity Connected, Propane, Public, Water Connected
Community & HOA
Community
- Pet fee: $0 monthly
- Subdivision: PLANTATION ESTATES UNIT 02
HOA
- Has HOA: No
Location
- Region: Debary
Financial & listing details
- Price per square foot: $241/sqft
- Tax assessed value: $237,849
- Annual tax amount: $936
- Date on market: 3/11/2024
- Cumulative days on market: 4 days
- Listing terms: Cash,Conventional,FHA,VA Loan
- Ownership: Fee Simple
- Total actual rent: 0
- Electric utility on property: Yes
- Road surface type: Paved
Price history
| Date | Event | Price |
|---|---|---|
| 4/12/2024 | Sold | $279,203+5.4%$241/sqft |
Source:  Stellar MLS #O6185633 Report a problem Stellar MLS #O6185633 Report a problem | ||
| 3/15/2024 | Pending sale | $265,000$228/sqft |
Source: Stellar MLS #O6185633 Report a problem | ||
| 3/11/2024 | Listed for sale | $265,000$228/sqft |
Source: Stellar MLS #O6185633 Report a problem | ||
Public tax history
| Year | Property taxes | Tax assessment |
|---|---|---|
| 2025 | $3,564 +271.7% | $237,849 +227.7% |
| 2024 | $959 +2.4% | $72,587 +3% |
| 2023 | $937 +2% | $70,473 +3% |
| 2022 | $918 | $68,420 +3% |
| 2021 | -- | $66,427 +1.4% |
| 2020 | $952 | $65,510 +2.3% |
| 2019 | $952 -1.2% | $64,037 +1.9% |
| 2018 | $964 +1.8% | $62,843 +2.1% |
| 2017 | $947 +0.7% | $61,550 +2.1% |
| 2016 | $940 +1.7% | $60,284 +0.7% |
| 2015 | $925 +9.8% | $59,865 +0.8% |
| 2014 | $842 | $59,390 +1.5% |
| 2013 | -- | $58,512 +1.7% |
| 2012 | -- | $57,534 +3% |
| 2011 | -- | $55,858 -15.6% |
| 2010 | -- | $66,163 +2.7% |
| 2009 | -- | $64,424 +3.1% |
| 2007 | -- | $62,485 -0.5% |
| 2006 | -- | $62,790 +6.1% |
| 2005 | -- | $59,185 +3% |
| 2004 | -- | $57,461 +1.9% |
| 2003 | -- | $56,390 +2.4% |
| 2002 | -- | $55,068 +1.6% |
| 2001 | -- | $54,201 +3% |
| 2000 | -- | $52,623 |
Find assessor info on the county website
Neighborhood: 32713
Nearby homes
- $272,4003 bd2 ba1.1k sqft152 Delespine Dr, Debary, FL 32713Off Market
- $310,7003 bd2 ba1.5k sqft202 Delespine Dr, Debary, FL 32713Off Market
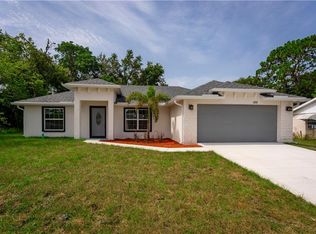
- $341,6003 bd2 ba1.4k sqft155 Coronado Rd, Debary, FL 32713Off Market
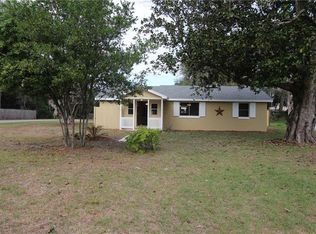
- $245,0003 bd1 ba1.1k sqft150 Delespine Dr, Debary, FL 32713Off Market
- $184,2002 bd1 ba964 sqft153 Coronado Rd, Debary, FL 32713Off Market
- $480,3005 bd3 ba2.4k sqft155 Delespine Dr, Debary, FL 32713Off Market
- $254,1003 bd1 ba1.1k sqft204 Delespine Dr, Debary, FL 32713Off Market
- $261,1003 bd1 ba1.2k sqft9 Matanzas Rd, Debary, FL 32713Off Market
Nearby schools
GreatSchools rating
- 7/10Enterprise Elementary SchoolGrades: PK-5Distance: 2.4 mi
- 4/10River Springs Middle SchoolGrades: 6-8Distance: 3.6 mi
- 5/10University High SchoolGrades: 9-12Distance: 3 mi
Schools provided by the listing agent
- Elementary: Debary Elem
- Middle: River Springs Middle School
- High: University High School-VOL
Source: Stellar MLS. This data may not be complete. We recommend contacting the local school district to confirm school assignments for this home.
Get a cash offer in 3 minutes
Find out how much your home could sell for in as little as 3 minutes with a no-obligation cash offer.
Estimated market value
$290,900
Get a cash offer in 3 minutes
Find out how much your home could sell for in as little as 3 minutes with a no-obligation cash offer.
Estimated market value
$290,900
- Florida
- Volusia County
- Debary
- 32713
- 156 DELESPINE DRIVE
