Skip main navigation
Sold for $359,000
  • $359,000

    156 DEVON COURT, DUNEDIN, FL 34698

    3beds
    1,176sqft
    Single Family Residence
    Built in 1984
    4,400 Square Feet Lot
    $358,900 Zestimate®
    $305/sqft
    $2,670 Estimated rent

    Home value

    $358,900

    $330,000 - $388,000

    $2,670/mo

    Zestimate® history
    Loading
    Loading...

    Owner options

    List your home for rent

    $2,670/mo

    Rent Zestimate®

    Find your next renter with Zillow Rental Manager. Plus, with online applications, you can quickly screen prospective tenants – for free.

    Learn more

    $2,670/mo

    Rent Zestimate®

    Refinance and save

    $2,729/mo

    Est. payment

    Refinancing to a lower rate could help reduce your monthly payments and save thousands over the life of the loan.

    See today's rates

    $2,729/mo

    Est. payment

    Explore your selling options

    Work with a Zillow partner agent

    Leverage their expertise and Zillow's premium Showcase listings to get your home seen by more buyers.

    Get started

    List with your own agent

    Get your home in front of millions of buyers by listing it on Zillow.

    Learn how to do it

    Sell it yourself

    Take full control of how buyers see your home on Zillow by listing For Sale by Owner (FSBO).

    List your home

    What's special

    Screened-in porchOpen floor planBright and welcoming spaceAmple storage spaceQuiet cul-de-sacCorner lotCoat closet
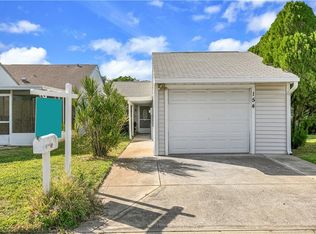
    Move-In Ready 3-Bedroom Home Minutes from Downtown Dunedin! Not in a flood zone so no additional flood insurance required Nestled on a quiet cul-de-sac in a peaceful neighborhood, this nice 3-bedroom, 2-bath home offers comfort, convenience, and classic Florida living. Situated on a corner lot, the property features one of the largest back yards in the neighborhood. Combine that with the large community pool and cabana, and the little ones will be excited to be here. Step inside to find a bright and welcoming space with a living area highlighted by a wood-burning fireplace—perfect for cozy evenings with the coming cool weather, and wall to wall sliding glass doors. The kitchen flows easily into the dining and living spaces due to the open floor plan, making entertaining effortless. Nearly the entire house has been repainted on the inside to make the transition to this home pain free. With tile floors in the common space and one bedroom, laminate floors in the remaining 2 bedrooms, the house is easy to maintain. You will find ample storage space with a coat closet, pantry, linen closet, walk-in closet in master bedroom, and sizeable closets in the other bedrooms. Enjoy the outdoors year-round from your screened-in porch, ideal for morning coffee or relaxing with friends, without the hassle of dealing with mosquitoes. The one-car garage provides extra storage and convenience with the laundry area here and not consuming important space inside the house. Located just minutes from vibrant downtown Dunedin, you’ll have easy access to local shops, dining, breweries, and the Pinellas Trail—all while enjoying the tranquility of a tucked-away neighborhood. Key Features: • 3 Bedrooms | 2 Bathrooms | 1-Car Garage • Corner lot on a quiet cul-de-sac • Screened-in porch and wood-burning fireplace • Move-in ready and well maintained • Minutes to downtown Dunedin, beaches, and parks. Don’t miss this opportunity to own a beautiful home in one of Dunedin’s most desirable areas—schedule your private showing today! From downtown Dunedin, head east on Main Street (FL-580) toward Patricia Avenue. Turn south (right) onto Patricia Avenue. Continue on Patricia Avenue until you reach Willowood Lane — then turn east (left) onto Willowood Lane. Drive east on Willowood Lane until you come to Devon Court. Turn south (right) onto Devon Court and house is immediately on right. $5,000 PAID BY SELLER TOWARDS SELLER'S CLOSING COSTS WITH FULL PROPOSAL. Owner financing available.

    Zillow last checked:

    Listing updated:

    Listed by:

    Stephen Hachey 813-642-6030,

    FLAT FEE MLS REALTY 813-642-6030

    Bought with:

    Jessica Christianson, 3362445

    EXP REALTY LLC

    Source: Stellar MLS,MLS#: TB8443827MLS LogoOriginating MLS: Suncoast Tampa

    Facts & features

    Interior

    Bedrooms & bathrooms
    • Bedrooms: 3
    • Bathrooms: 2
    • Full bathrooms: 2
    Primary bedroom
    • Features: Walk-In Closet(s)
    • Level: First
    • Area: 173.8 Square Feet
    • Dimensions: 15.8x11
    Bedroom 2
    • Features: No Closet
    • Level: First
    • Area: 121.2 Square Feet
    • Dimensions: 12x10.1
    Bedroom 3
    • Features: No Closet
    • Level: First
    • Area: 100 Square Feet
    • Dimensions: 10x10
    Kitchen
    • Level: First
    • Area: 60 Square Feet
    • Dimensions: 10x6
    Living room
    • Level: First
    • Area: 285.2 Square Feet
    • Dimensions: 23x12.4
    Heating
    • Central
    Cooling
    • Central Air
    Appliances
    • Included: Dishwasher, Disposal, Microwave, Range, Refrigerator, Tankless Water Heater
    • Laundry: In Garage
    Features
    • Ceiling Fan(s), Living Room/Dining Room Combo, Open Floorplan, Thermostat, Walk-In Closet(s)
    • Flooring: Ceramic Tile, Vinyl
    • Doors: Sliding Doors
    • Has fireplace: Yes
    • Fireplace features: Wood Burning
    Interior area
    • Total structure area: 1,800
    • Total interior livable area: 1,176 sqft

    Property

    Parking
    • Total spaces: 1
    • Parking features: Driveway, Garage Door Opener
    • Attached garage spaces: 1
    • Has uncovered spaces: Yes
    • Details: Garage Dimensions: 14x24
    Features
    • Levels: One
    • Stories: 1
    • Patio & porch: Patio
    • Exterior features: Sidewalk
    Lot
    • Size: 4,400 Square Feet
    • Dimensions: 40 x 110
    • Features: Corner Lot, Cul-De-Sac, Level, Near Public Transit, Sidewalk
    Details
    • Parcel number: 352815981150000320
    • Special conditions: None

    Construction

    Type & style
    • Home type: SingleFamily
    • Property subtype: Single Family Residence
    Materials
    • Vinyl Siding, Wood Frame
    • Foundation: Slab
    • Roof: Shingle
    Condition
    • New construction: No
    • Year built: 1984

    Utilities & green energy

    • Sewer: Public Sewer
    • Water: None
    • Utilities for property: Cable Available, Electricity Connected, Public, Sewer Connected, Street Lights, Water Available

    Community & HOA

    Community
    • Features: Golf Carts OK, Irrigation-Reclaimed Water, Pool, Sidewalks, Tennis Court(s)
    • Pet fee: $0 monthly
    • Subdivision: WILLOW WOOD VILLAGE
    HOA
    • Has HOA: Yes
    • Services included: Cable TV, Community Pool, Insurance, Maintenance Grounds, Pool Maintenance
    • HOA fee: $230 monthly
    • HOA name: DeSantis Community Management
    • HOA phone: 727-440-5225
    Location
    • Region: Dunedin

    Financial & listing details

    • Price per square foot: $305/sqft
    • Tax assessed value: $328,429
    • Annual tax amount: $2,290
    • Date on market: 11/3/2025
    • Cumulative days on market: 228 days
    • Listing terms: Cash,Conventional,FHA,VA Loan
    • Ownership: Fee Simple
    • Total actual rent: 0
    • Electric utility on property: Yes
    • Road surface type: Paved

    Price history

    DateEventPrice
    7/21/2026Sold$359,000-1.6%$305/sqft
    Source: Stellar MLS #TB8443827 Report a problem
    6/23/2026Pending sale$364,900$310/sqft
    Source: Stellar MLS #TB8443827 Report a problem
    6/17/2026Price change$364,900-1.4%$310/sqft
    Source: Stellar MLS #TB8443827 Report a problem
    6/5/2026Price change$369,900-0.6%$315/sqft
    Source: Stellar MLS #TB8443827 Report a problem
    5/21/2026Price change$372,000-0.8%$316/sqft
    Source: Stellar MLS #TB8443827 Report a problem
    5/7/2026Price change$374,8500%$319/sqft
    Source: Stellar MLS #TB8443827 Report a problem
    4/7/2026Price change$374,950-1.3%$319/sqft
    Source: Stellar MLS #TB8443827 Report a problem
    1/5/2026Price change$379,950-1.3%$323/sqft
    Source: Stellar MLS #TB8443827 Report a problem
    11/26/2025Price change$384,900-1.1%$327/sqft
    Source: Stellar MLS #TB8443827 Report a problem
    11/3/2025Listed for sale$389,000+14.4%$331/sqft
    Source: Stellar MLS #TB8443827 Report a problem
    5/23/2022Sold$340,000+844.4%$289/sqft
    Source: Public Record Report a problem
    5/31/2019Sold$36,000$31/sqft
    Source: Public Record Report a problem

    Public tax history

    YearProperty taxesTax assessment
    2025$2,439 +6.5%$190,076 +2.9%
    2024$2,290 -51.6%$184,719 -31.6%
    2023$4,730 +713.6%$269,872 +237.3%
    2022$581 +2.3%$80,003 +3%
    2021$568 +2.1%$77,673 +1.4%
    2020$557 +4.4%$76,601 +2.3%
    2019$533 $74,879 +1.9%
    2018$533 +0.5%$73,483 +2.1%
    2017$530 -0.7%$71,972 +2.1%
    2016$534 -2.6%$70,492 +0.7%
    2015$548 -0.2%$70,002 +0.8%
    2014$549 -0.1%$69,446 +1.5%
    2013$550 +1.5%$68,420 +0.9%
    2012$542 $67,820 -9.9%
    2011-- $75,307 -0.3%
    2010-- $75,571 +2.7%
    2009-- $73,584 +0.1%
    2008$573 $73,510 +3%
    2007-- $71,369 -34.3%
    2005-- $108,600 +13.6%
    2004$773 +2.9%$95,600 +14.4%
    2003$751 -5.5%$83,600 +16.3%
    2002$795 $71,900 -0.4%
    2001$795 +5.7%$72,200 +13.3%
    2000$752 $63,700
    Find assessor info on the county website

    Neighborhood: 34698

    Nearby schools

    GreatSchools rating
    Get a cash offer in 3 minutes
    Find out how much your home could sell for in as little as 3 minutes with a no-obligation cash offer.
    Estimated market value
    $358,900
    Get a cash offer in 3 minutes
    Find out how much your home could sell for in as little as 3 minutes with a no-obligation cash offer.
    Estimated market value
    $358,900