Perfect Price Point in Reservoir Brandon!! This freshly remodeled home in Bellegrove of Brandon offers the look of a new farmhouse on a budget. 3-bedroom 2, 2-bath home has MANY upgraded features, including granite countertops, stainless steel appliances, and LED lighting. Enjoy the beautiful designer tiled showers and a brand-new deck, perfect for outdoor gatherings. Additionally, the primarily new fence in the HUGE backyard makes this home the perfect choice!!
Closed
Price Unknown
156 Dogwood Cir, Brandon, MS 39047
3beds
1,259sqft
Residential, Single Family Residence
Built in 1983
0.34 Acres Lot
$214,200 Zestimate®
$--/sqft
$1,741 Estimated rent
Home value
$214,200
$203,000 - $225,000
$1,741/mo
Zestimate® history
Owner options
List your home for rent
$1,741/mo
Rent Zestimate®
Find your next renter with Zillow Rental Manager. Plus, with online applications, you can quickly screen prospective tenants – for free.
$1,741/mo
Rent Zestimate®
Refinance and save
Refinancing to a lower rate could help reduce your monthly payments and save thousands over the life of the loan.
Explore your selling options
Work with a Zillow partner agent
Leverage their expertise and Zillow's premium Showcase listings to get your home seen by more buyers.
Get startedList with your own agent
Get your home in front of millions of buyers by listing it on Zillow.
Learn how to do itSell it yourself
Take full control of how buyers see your home on Zillow by listing For Sale by Owner (FSBO).
List your homeWhat's special
Reservoir brandonNew farmhouseHuge backyardBrand - new deckStainless steel appliancesLed lightingPrimarily new fence
Zillow last checked:
Listing updated:
Listed by:
Austin Prowant,
Southern Homes Real Estate
Bought with:
Bradley Bianca, S51894
Epique
Source: MLS United,MLS#: 4069651
Facts & features
Interior
Bedrooms & bathrooms
- Bedrooms: 3
- Bathrooms: 2
- Full bathrooms: 2
Heating
- Central, Fireplace(s)
Cooling
- Ceiling Fan(s), Central Air
Appliances
- Included: Refrigerator, Stainless Steel Appliance(s)
Features
- Ceiling Fan(s), Granite Counters, Soaking Tub
- Flooring: Vinyl, Carpet, Tile
- Windows: Insulated Windows
- Has fireplace: Yes
- Fireplace features: Living Room
Interior area
- Total structure area: 1,259
- Total interior livable area: 1,259 sqft
Property
Parking
- Total spaces: 2
- Parking features: Carport
- Carport spaces: 2
Features
- Levels: One
- Stories: 1
- Exterior features: None
Lot
- Size: 0.34 Acres
- Features: City Lot, Few Trees
Details
- Parcel number: H11n00000302480
Construction
Type & style
- Home type: SingleFamily
- Architectural style: Cape Cod
- Property subtype: Residential, Single Family Residence
Materials
- Brick
- Foundation: Slab
- Roof: Asphalt
Condition
- Updated/Remodeled
- New construction: No
- Year built: 1983
Utilities & green energy
- Sewer: Public Sewer
- Water: Public
- Utilities for property: Cable Available, Electricity Connected, Natural Gas Available, Water Available
Community & HOA
Community
- Subdivision: Belle Grove
Location
- Region: Brandon
Financial & listing details
- Tax assessed value: $106,660
- Annual tax amount: $1,430
- Date on market: 2/2/2024
- Electric utility on property: Yes
Price history
| Date | Event | Price |
|---|---|---|
| 3/15/2024 | Sold | -- |
Source: MLS United #4069651 Report a problem | ||
| 2/5/2024 | Pending sale | $195,800$156/sqft |
Source: MLS United #4069651 Report a problem | ||
| 2/2/2024 | Listed for sale | $195,800+51.8%$156/sqft |
Source: MLS United #4069651 Report a problem | ||
| 7/16/2016 | Sold | -- |
Source: Agent Provided Report a problem | ||
| 5/12/2016 | Price change | $129,000+0.8%$102/sqft |
Source: Keller Williams - Jackson #285965 Report a problem | ||
| 4/15/2016 | Listed for sale | $128,000+0.8%$102/sqft |
Source: Owner Report a problem | ||
| 3/4/2016 | Listing removed | $127,000$101/sqft |
Source: Owner Report a problem | ||
| 3/2/2016 | Listed for sale | $127,000$101/sqft |
Source: Owner Report a problem | ||
Public tax history
| Year | Property taxes | Tax assessment |
|---|---|---|
| 2025 | $911 -47.1% | $10,666 -33.3% |
| 2024 | $1,723 +18.8% | $15,999 +18.8% |
| 2023 | $1,451 +1.4% | $13,469 |
| 2022 | $1,430 | $13,469 |
| 2021 | $1,430 | $13,469 +10.4% |
| 2020 | $1,430 +9.6% | $12,203 |
| 2019 | $1,305 -1.8% | $12,203 |
| 2018 | $1,330 +1.9% | $12,203 |
| 2017 | $1,305 | $12,203 +55.5% |
| 2016 | $1,305 +161% | $7,847 |
| 2015 | $500 | $7,847 |
| 2014 | $500 +3.5% | $7,847 |
| 2013 | $483 | $7,847 |
| 2012 | $483 +6.5% | $7,847 |
| 2011 | $454 -1.6% | $7,847 -1% |
| 2010 | $461 | $7,923 |
| 2009 | $461 +0.7% | $7,923 -0.1% |
| 2008 | $458 +19.8% | $7,931 |
| 2007 | $382 -0.2% | -- |
| 2006 | $383 -1.2% | -- |
| 2005 | $388 +1.7% | -- |
| 2004 | $381 -0.9% | -- |
| 2003 | $385 +3% | -- |
| 2002 | $373 | -- |
| 2001 | -- | $6,846 -90% |
| 2000 | $351 | $68,460 |
Find assessor info on the county website
Neighborhood: 39047
Nearby homes
- $210,3004 bd2 ba1.2k sqft150 Dogwood Cir, Brandon, MS 39047Off Market
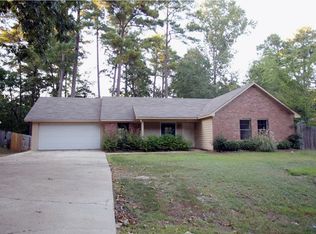
- $195,0003 bd2 ba1.2k sqft180 Bellegrove Cir, Brandon, MS 39047Off Market
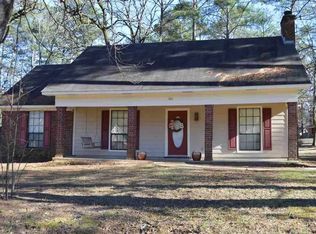
- $191,6003 bd2 ba1.5k sqft182 Bellegrove Cir, Brandon, MS 39047Off Market
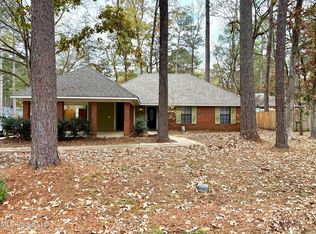
- $212,0003 bd2 ba1.4k sqft153 Dogwood Cir, Brandon, MS 39047Off Market
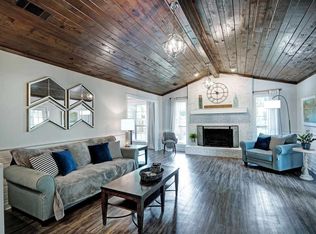
- $230,6003 bd2 ba1.7k sqft101 Dogwood Cv N, Brandon, MS 39047Off Market
- $182,5003 bd2 ba1.2k sqft103 Dogwood Cv N, Brandon, MS 39047Off Market
- $189,5003 bd3 ba1.2k sqft155 Dogwood Cir, Brandon, MS 39047Off Market
- $565,3004 bd-- ba4.1k sqft155 Dogwood Cir, Brandon, MS 39047Off Market
Nearby schools
GreatSchools rating
- 7/10Highland Bluff Elementary SchoolGrades: PK-5Distance: 2.3 mi
- 7/10Northwest Rankin Middle SchoolGrades: 6-8Distance: 1.7 mi
- 8/10Northwest Rankin High SchoolGrades: 9-12Distance: 1.7 mi
Schools provided by the listing agent
- Elementary: Highland Bluff Elm
- Middle: Northwest Rankin Middle
- High: Northwest Rankin
Source: MLS United. This data may not be complete. We recommend contacting the local school district to confirm school assignments for this home.
- Mississippi
- Rankin County
- Brandon
- 39047
- 156 Dogwood Cir
