Skip main navigation
Closed
  • $449,000

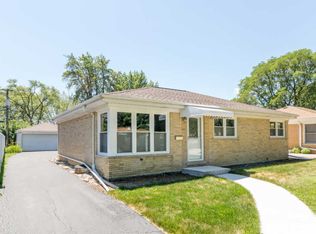
    156 Drake Ln, Des Plaines, IL 60016

    3beds
    1,302sqft
    Single Family Residence
    Built in 1958
    6,873.77 Square Feet Lot
    $494,900 Zestimate®
    $345/sqft
    $3,138 Estimated rent

    Home value

    $494,900

    $470,000 - $520,000

    $3,138/mo

    Zestimate® history
    Loading
    Loading...

    Owner options

    List your home for rent

    $3,138/mo

    Rent Zestimate®

    Find your next renter with Zillow Rental Manager. Plus, with online applications, you can quickly screen prospective tenants – for free.

    Learn more

    $3,138/mo

    Rent Zestimate®

    Refinance and save

    $3,158/mo

    Est. payment

    Refinancing to a lower rate could help reduce your monthly payments and save thousands over the life of the loan.

    See today's rates

    $3,158/mo

    Est. payment

    Explore your selling options

    Work with a Zillow partner agent

    Leverage their expertise and Zillow's premium Showcase listings to get your home seen by more buyers.

    Get started

    List with your own agent

    Get your home in front of millions of buyers by listing it on Zillow.

    Learn how to do it

    Sell it yourself

    Take full control of how buyers see your home on Zillow by listing For Sale by Owner (FSBO).

    List your home

    What's special

    This beautiful home, completely remodeled and inspired by farm house decor, will not disappoint the most discriminating buyer. So much has been done to lovingly bring this home up to today's standards with the latest trends and renovations. Updates include stunning white kitchen with quartz counters, Kraftmaid cabinets, crown molding, custom backsplash tile, Kohler farmhouse sink; island and/or breakfast bar and newer stainless steel appliances. 3 season room converted to family room with added heat/AC vents, insulation and windows. Also, new Luxury Vinyl Tile in kitchen, family room and through out basement; whole house painted; all new floor boards, doors and trim; recessed and custom lighting throughout; custom closet organizers; both bathrooms were completely gutted and remodeled with Kohler tub. Enjoy your outdoor summer oasis with a custom built-in bar; fire pit seating area, and concrete patio. Garage has been converted to the perfect hangout space with insulation, finished walls, epoxy floor and bar. All of this in the desirable Cumberland neighborhood minutes to the Metra (Cumberland Train Station), buses, highways and airport. Also centrally located between down town Des Plaines & down town Mt. Prospect. Truly an incredible house and location!!

    Zillow last checked:

    Listing updated:

    Listing courtesy of:

    Jackie Guinane 847-392-1855,

    Baird & Warner

    Bought with:

    Aaron Daly

    @properties Christie's International Real Estate

    Source: MRED as distributed by MLS GRID,MLS#: 12139081MLS Logo

    Facts & features

    Interior

    Bedrooms & bathrooms
    • Bedrooms: 3
    • Bathrooms: 2
    • Full bathrooms: 2
    Primary bedroom
    • Features: Flooring (Hardwood)
    • Level: Main
    • Area: 150 Square Feet
    • Dimensions: 15X10
    Bedroom 2
    • Features: Flooring (Hardwood)
    • Level: Main
    • Area: 130 Square Feet
    • Dimensions: 13X10
    Bedroom 3
    • Features: Flooring (Hardwood)
    • Level: Main
    • Area: 110 Square Feet
    • Dimensions: 11X10
    Dining room
    • Features: Flooring (Hardwood)
    • Level: Main
    • Dimensions: COMBO
    Exercise room
    • Features: Flooring (Vinyl)
    • Level: Basement
    • Area: 108 Square Feet
    • Dimensions: 12X09
    Family room
    • Features: Flooring (Vinyl)
    • Level: Main
    • Area: 160 Square Feet
    • Dimensions: 16X10
    Other
    • Features: Flooring (Vinyl)
    • Level: Basement
    • Area: 378 Square Feet
    • Dimensions: 27X14
    Foyer
    • Features: Flooring (Hardwood)
    • Level: Main
    • Area: 16 Square Feet
    • Dimensions: 04X04
    Kitchen
    • Features: Kitchen (Eating Area-Breakfast Bar, Island), Flooring (Vinyl)
    • Level: Main
    • Area: 340 Square Feet
    • Dimensions: 20X17
    Laundry
    • Features: Flooring (Other)
    • Level: Basement
    • Area: 117 Square Feet
    • Dimensions: 13X09
    Living room
    • Features: Flooring (Hardwood)
    • Level: Main
    • Area: 286 Square Feet
    • Dimensions: 22X13
    Other
    • Features: Flooring (Other)
    • Level: Basement
    • Area: 120 Square Feet
    • Dimensions: 12X10
    Heating
    • Natural Gas, Forced Air
    Cooling
    • Central Air
    Appliances
    • Included: Range, Microwave, Dishwasher, Refrigerator, Washer, Dryer, Disposal, Stainless Steel Appliance(s)
    Features
    • Wet Bar, 1st Floor Bedroom, 1st Floor Full Bath
    • Flooring: Hardwood
    • Basement: Finished,Full
    Interior area
    • Total structure area: 2,302
    • Total interior livable area: 1,302 sqft
    • Finished area below ground: 1,000

    Property

    Parking
    • Total spaces: 2.5
    • Parking features: Concrete, Garage Door Opener, On Site, Garage Owned, Detached, Garage
    • Garage spaces: 2.5
    • Has uncovered spaces: Yes
    Accessibility
    • Accessibility features: No Disability Access
    Features
    • Stories: 1
    • Patio & porch: Patio
    Lot
    • Size: 6,873 sqft
    • Dimensions: 55X125
    • Features: Landscaped
    Details
    • Additional structures: Shed(s)
    • Parcel number: 09073120220000
    • Special conditions: None
    • Other equipment: Ceiling Fan(s), Sump Pump

    Construction

    Type & style
    • Home type: SingleFamily
    • Property subtype: Single Family Residence
    Materials
    • Brick
    Condition
    • New construction: No
    • Year built: 1958

    Utilities & green energy

    • Sewer: Public Sewer
    • Water: Lake Michigan

    Community & neighborhood

    Security
    • Security features: Security System, Carbon Monoxide Detector(s)
    Community
    • Community features: Park, Pool, Curbs, Sidewalks, Street Lights, Street Paved
    Location
    • Region: Des Plaines
    • Subdivision: Cumberland

    HOA & financial

    HOA
    • Services included: None

    Other

    Other facts
    • Listing terms: Conventional
    • Ownership: Fee Simple

    Price history

    DateEventPrice
    9/26/2024Sold$449,000$345/sqft
    Source: MRED as distributed by MLS GRID #12139081 Report a problem
    8/23/2024Contingent$449,000$345/sqft
    Source: MRED as distributed by MLS GRID #12139081 Report a problem
    8/20/2024Listed for sale$449,000+69.4%$345/sqft
    Source: MRED as distributed by MLS GRID #12139081 Report a problem
    1/27/2017Sold$265,000+4.3%$204/sqft
    Source: MRED as distributed by MLS GRID #09401031 Report a problem
    12/8/2016Price change$254,000-3.4%$195/sqft
    Source: Re/Max Masters #09401031 Report a problem
    11/17/2016Price change$263,000-2.2%$202/sqft
    Source: Re/Max Masters #09401031 Report a problem
    7/28/2016Listed for sale$269,000$207/sqft
    Source: RE/MAX Unlimited Northwest #09300325 Report a problem

    Public tax history

    YearProperty taxesTax assessment
    2024-- $30,000 +0%
    2023$7,035 +2.9%$29,999
    2022$6,839 +6.5%$29,999 +23.9%
    2021$6,421 +0.6%$24,220
    2020$6,382 -0.3%$24,220 -11%
    2019$6,401 -3.8%$27,214 +22.3%
    2018$6,654 +20%$22,248
    2017$5,544 -10.3%$22,248
    2016$6,182 +28.3%$22,248 +8.9%
    2015$4,818 +1.6%$20,434
    2014$4,744 +3.2%$20,434
    2013$4,596 +1.9%$20,434 -7.9%
    2012$4,511 -14%$22,191 -11.9%
    2011$5,247 +9.6%$25,200
    2010$4,789 +13.8%$25,200 -14.7%
    2009$4,208 -4.2%$29,536 -12%
    2008$4,391 +22.7%$33,563
    2007$3,578 -1.1%$33,563 +30.7%
    2006$3,616 +9.6%$25,681
    2005$3,298 +5.3%$25,681
    2004$3,132 +3.9%$25,681 +30.3%
    2003$3,014 +3%$19,708
    2002$2,926 +37.9%$19,708
    2001$2,122 +1.2%$19,708 +31.7%
    2000$2,096 $14,967
    1999$2,096 $14,967

    Find assessor info on the county website

    Neighborhood: 60016

    Nearby schools

    GreatSchools rating
    Schools provided by the listing agent
    • Elementary: Cumberland Elementary School
    • Middle: Chippewa Middle School
    • High: Maine West High School
    • District: 62

    Source: MRED as distributed by MLS GRID. This data may not be complete. We recommend contacting the local school district to confirm school assignments for this home.

    Get a cash offer in 3 minutes
    Find out how much your home could sell for in as little as 3 minutes with a no-obligation cash offer.
    Estimated market value
    $494,900
    Get a cash offer in 3 minutes
    Find out how much your home could sell for in as little as 3 minutes with a no-obligation cash offer.
    Estimated market value
    $494,900