'CURRENTLY UNDER CONTRACT, SELLER WILL CONSIDER BACKUP OFFERS'
Come see this charming home in CAMRYN'S CROSSING II subdivision in Lynn Haven, built by Southern Coastal Homes. As you enter this home you are greeted with a spacious foyer that leads to a large Great Room with tray ceiling. This modern home has an open concept floorplan that combines the Kitchen, Dining Room and living room into a single Great Room for better flow between living areas. The kitchen has a center island / breakfast bar, custom cabinetry, & stainless-steel appliances. The Master Suite has tray ceiling, double vanity, garden tub, separate shower, & extra-large walk-in closet. The spacious covered patio just off Great Room makes this home perfect for entertaining. This brick home features a 2-car garage, covered porches, fully sodded yard with Rain Bird sprinkler system. Cam II offers walking park and playground.
As a bonus, this home was purchased and moved into in 2021. However, due to various circumstances the owner rarely lived in this home and it has remained in brand new condition. Bring your offer today as this seller is motivated.
Sold for $372,500
$372,500
156 Drews Ln, Panama City, FL 32405
3beds
1,837sqft
Single Family Residence
Built in 2021
6,534 Square Feet Lot
$370,300 Zestimate®
$203/sqft
$2,758 Estimated rent
Home value
$370,300
$344,000 - $396,000
$2,758/mo
Zestimate® history
Owner options
List your home for rent
$2,758/mo
Rent Zestimate®
Find your next renter with Zillow Rental Manager. Plus, with online applications, you can quickly screen prospective tenants – for free.
$2,758/mo
Rent Zestimate®
Refinance and save
$2,455/mo
Est. payment
Refinancing to a lower rate could help reduce your monthly payments and save thousands over the life of the loan.
$2,455/mo
Est. payment
Explore your selling options
Work with a Zillow partner agent
Leverage their expertise and Zillow's premium Showcase listings to get your home seen by more buyers.
Get startedList with your own agent
Get your home in front of millions of buyers by listing it on Zillow.
Learn how to do itSell it yourself
Take full control of how buyers see your home on Zillow by listing For Sale by Owner (FSBO).
List your homeWhat's special
Covered porchesOpen concept floorplanCustom cabinetryFully sodded yardRain bird sprinkler systemGarden tubSpacious covered patio
Zillow last checked:
Listing updated:
Listed by:
Wanda L Miller 850-832-0922,
Adventure Realty Group LLC
Bought with:
Michelle L Byron
Keller Williams Success Realty
Source: CPAR,MLS#: 764060 Originating MLS: Central Panhandle Association of REALTORS
Originating MLS: Central Panhandle Association of REALTORSFacts & features
Interior
Bedrooms & bathrooms
- Bedrooms: 3
- Bathrooms: 2
- Full bathrooms: 2
Rooms
- Room types: Bedroom, Dining Room, Full Bath, Garage, Great Room, Kitchen, Laundry, Primary Bathroom, Primary Bedroom
Primary bedroom
- Level: First
- Dimensions: 12 x 16
Bedroom
- Level: First
- Dimensions: 11 x 12
Bedroom
- Level: First
- Dimensions: 11 x 12
Primary bathroom
- Level: First
- Dimensions: 10 x 10
Dining room
- Level: First
- Dimensions: 9.5 x 11.5
Other
- Level: First
- Dimensions: 6 x 5
Garage
- Level: First
- Dimensions: 17 x 24
Great room
- Level: First
- Dimensions: 15.5 x 18
Kitchen
- Level: First
- Dimensions: 9.5 x 15
Laundry
- Level: First
- Dimensions: 6 x 7
Heating
- Central, Electric
Cooling
- Central Air, Ceiling Fan(s)
Appliances
- Included: Electric Range, Electric Water Heater
Features
- Coffered Ceiling(s)
Interior area
- Total structure area: 1,837
- Total interior livable area: 1,837 sqft
Property
Parking
- Total spaces: 2
- Parking features: Garage, Garage Door Opener
- Garage spaces: 2
Features
- Levels: One
- Stories: 1
- Patio & porch: Patio, Open, Porch
- Exterior features: Patio
- Fencing: Fenced
Lot
- Size: 6,534 Square Feet
- Dimensions: 53 x 125
- Features: Sprinkler System, Paved
Details
- Parcel number: 11528575280
- Zoning description: Resid Single Family
- Special conditions: Listed As-Is
Construction
Type & style
- Home type: SingleFamily
- Architectural style: Contemporary
- Property subtype: Single Family Residence
Materials
- Brick
- Roof: Shingle
Condition
- New construction: No
- Year built: 2021
Utilities & green energy
- Sewer: Public Sewer
- Utilities for property: Electricity Available
Community & HOA
Community
- Features: Playground
- Security: Smoke Detector(s)
- Subdivision: Camryn's Crossing
HOA
- Has HOA: Yes
Location
- Region: Panama City
Financial & listing details
- Price per square foot: $203/sqft
- Tax assessed value: $320,478
- Annual tax amount: $3,983
- Date on market: 10/21/2024
- Cumulative days on market: 4 days
- Electric utility on property: Yes
Price history
| Date | Event | Price |
|---|---|---|
| 11/27/2024 | Sold | $372,500-1.3%$203/sqft |
Source:  CPAR #764060 Report a problem CPAR #764060 Report a problem | ||
| 10/25/2024 | Contingent | $377,500$205/sqft |
Source: CPAR #764060 Report a problem | ||
| 10/21/2024 | Listed for sale | $377,500+9.4%$205/sqft |
Source: CPAR #764060 Report a problem | ||
| 12/28/2021 | Sold | $345,000$188/sqft |
Source: Public Record Report a problem | ||
| 11/10/2021 | Pending sale | $345,000$188/sqft |
Source: CPAR #718930 Report a problem | ||
Public tax history
| Year | Property taxes | Tax assessment |
|---|---|---|
| 2024 | $4,091 +2.7% | $307,456 +3% |
| 2023 | $3,983 +9.7% | $298,501 +3% |
| 2022 | $3,630 | $289,807 |
| 2021 | -- | -- |
| 2020 | $687 +460.4% | $46,000 +444.7% |
| 2019 | $123 | $8,445 |
Find assessor info on the county website
Neighborhood: 32405
Nearby homes
- $358,1003 bd2 ba1.8k sqft156 Drews Ln, Lynn Haven, FL 32444Off Market
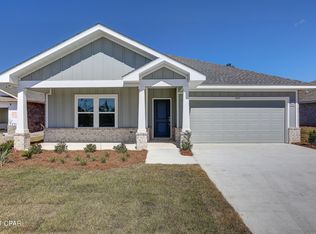
- $539,1003 bd2 ba1.8k sqft154 Drews Ln, Panama City, FL 32405Off Market
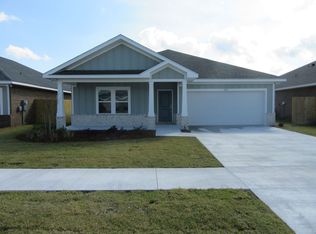
- $331,4003 bd2 ba1.6k sqft152 Drews Ln, Panama City, FL 32405Off Market
- $374,5004 bd2 ba1.8k sqft150 Drews Ln, Panama City, FL 32405Off Market
- $358,8004 bd2 ba1.8k sqft150 Drews Ln, Lynn Haven, FL 32444Off Market
- $356,8003 bd2 ba1.8k sqft162 Drews Ln, Lynn Haven, FL 32444Off Market
- $339,3003 bd2 ba1.6k sqft157 Drews Ln, Lynn Haven, FL 32444Off Market
- $330,3003 bd2 ba1.5k sqft157 Drews Ln, Panama City, FL 32405Off Market
Nearby schools
GreatSchools rating
- 3/10Hiland Park Elementary SchoolGrades: PK-5Distance: 1.3 mi
- 5/10Mowat Middle SchoolGrades: 6-8Distance: 2.2 mi
- 6/10A. Crawford Mosley High SchoolGrades: 9-12Distance: 1.6 mi
Schools provided by the listing agent
- Elementary: Hiland Park
- Middle: Mowat
- High: Mosley
Source: CPAR. This data may not be complete. We recommend contacting the local school district to confirm school assignments for this home.


Get pre-qualified for a loan
At Zillow Home Loans, we can pre-qualify you in as little as 5 minutes with no impact to your credit score.An equal housing lender. NMLS #10287.
Sell for more on Zillow
Get a Zillow Showcase℠ listing at no additional cost and you could sell for .
$370,300
2% more
+$7,406
With Zillow Showcase(estimated)
$377,706
- Florida
- Bay County
- Lynn Haven
- 32405
- 156 Drews Ln
Nearby cities
Nearby zip codes
Other Lynn Haven Topics
