Close To Everything-lake Erie, The Public Beach, Restaurants, Downtown Entertainment District, The Jet Express And Route 2 While Still Tucked Way. This 55+ Community Has A 7 Acre Pond, Wide Roads, And Is Beautifully Landscaped. Each Resident Has Exclusive Rights To The Recreation Hall. It Seats 40 People Comfortably.it Has A Covered Patio With View Of The Pond And Fountain. There Are Designated Park Areas On Both Sides Of The Pond So You Can Picnic Or Fish. Two Bedrooms, Separated By The Living Room And Kitchen, Give Your Guests Their Own Space And Private Bath. The Master Suite Has A Walk In Closet And Remodeled Bathroom With Onyx Shower And Double Vanity. The Eat In Kitchen Has A Large Pantry. All Appliances, Including Washer And Dryer Remain With The Home. A Newer 16x10 Shed Offers Wonderful Storage Space.
Sold for $60,000
$60,000
156 Driftwood Dr, Pt Clinton, OH 43452
2beds
910sqft
Manufactured Home
Built in 1988
-- sqft lot
$-- Zestimate®
$66/sqft
$1,136 Estimated rent
Home value
Not available
Estimated sales range
Not available
$1,136/mo
Zestimate® history
Owner options
List your home for rent
$1,136/mo
Rent Zestimate®
Find your next renter with Zillow Rental Manager. Plus, with online applications, you can quickly screen prospective tenants – for free.
$1,136/mo
Rent Zestimate®
Refinance and save
$718/mo
Est. payment
Refinancing to a lower rate could help reduce your monthly payments and save thousands over the life of the loan.
$718/mo
Est. payment
Explore your selling options
Work with a Zillow partner agent
Leverage their expertise and Zillow's premium Showcase listings to get your home seen by more buyers.
Get startedList with your own agent
Get your home in front of millions of buyers by listing it on Zillow.
Learn how to do itSell it yourself
Take full control of how buyers see your home on Zillow by listing For Sale by Owner (FSBO).
List your homeWhat's special
Zillow last checked:
Listing updated:
Listed by:
Kendall Rodesiler 419-344-6711 KendallRodesiler@HowardHanna.com,
Howard Hanna,
Nathan Rodesiler,
Howard Hanna
Bought with:
Cassandra N. Ackerman, 2018004642
Russell Real Estate Services
Source: Firelands MLS,MLS#: 20242579Originating MLS: Firelands MLS
Facts & features
Interior
Bedrooms & bathrooms
- Bedrooms: 2
- Bathrooms: 2
- Full bathrooms: 2
Primary bedroom
- Level: Main
- Area: 156
- Dimensions: 13 x 12
Bedroom 2
- Level: Main
- Area: 110
- Dimensions: 11 x 10
Bedroom 3
- Area: 0
- Dimensions: 0 x 0
Bedroom 4
- Area: 0
- Dimensions: 0 x 0
Bedroom 5
- Area: 0
- Dimensions: 0 x 0
Bathroom
- Level: Main
Bathroom 1
- Level: Main
Dining room
- Area: 0
- Dimensions: 0 x 0
Family room
- Area: 0
- Dimensions: 0 x 0
Kitchen
- Level: Main
- Area: 140
- Dimensions: 14 x 10
Living room
- Level: Main
- Area: 195
- Dimensions: 15 x 13
Heating
- Gas, Forced Air
Cooling
- Central Air
Appliances
- Included: Dryer, Range, Refrigerator, Washer
- Laundry: Laundry Room
Features
- Ceiling Fan(s)
- Has basement: No
Interior area
- Total structure area: 910
- Total interior livable area: 910 sqft
Property
Parking
- Parking features: Off Street, Paved
- Has uncovered spaces: Yes
Features
- Patio & porch: Patio
Details
- Additional structures: Shed/Storage
- Parcel number: 02100307
Construction
Type & style
- Home type: MobileManufactured
- Property subtype: Manufactured Home
Materials
- Aluminum
- Foundation: Slab
- Roof: Asphalt
Condition
- Year built: 1988
Utilities & green energy
- Electric: ON
- Gas: Columbia Gas
- Sewer: Condo Association, Public Sewer
- Water: Public
- Utilities for property: Cable Connected
Community & HOA
HOA
- Has HOA: Yes
- Services included: Assoc Management, Common Ground, Sewer, Snow Removal, Trash, Water
- HOA fee: $410 monthly
Location
- Region: Pt Clinton
Financial & listing details
- Price per square foot: $66/sqft
- Tax assessed value: $17,160
- Annual tax amount: $230
- Price range: $60K - $60K
- Date on market: 7/18/2024
- Date available: 01/01/1800
- Listing terms: Conventional
Price history
| Date | Event | Price |
|---|---|---|
| 8/23/2024 | Sold | $60,000-20%$66/sqft |
Source: Firelands MLS #20242579 Report a problem | ||
| 7/31/2024 | Contingent | $75,000$82/sqft |
Source: Firelands MLS #20242579 Report a problem | ||
| 7/26/2024 | Price change | $75,000-6.1%$82/sqft |
Source: Firelands MLS #20242579 Report a problem | ||
| 7/18/2024 | Listed for sale | $79,900$88/sqft |
Source: Firelands MLS #20242579 Report a problem | ||
Public tax history
| Year | Property taxes | Tax assessment |
|---|---|---|
| 2020 | -- | $6,010 +10.1% |
| 2018 | $241 -0.6% | $5,460 -15.7% |
| 2017 | $242 | $6,480 |
| 2016 | -- | $6,480 |
| 2015 | -- | $6,480 |
| 2014 | -- | $6,480 |
| 2013 | -- | $6,480 |
| 2012 | -- | $6,480 -8% |
| 2011 | -- | $7,040 |
Find assessor info on the county website
Neighborhood: 43452
Nearby homes
- $8,250-- bd-- ba-- sqft160 Driftwood Dr, Pt Clinton, OH 43452Off Market
- $34,210-- bd-- ba-- sqft152 Driftwood Dr, Pt Clinton, OH 43452Off Market
- $139,4002 bd2 ba1k sqft152 Driftwood Dr, Port Clinton, OH 43452Off Market

- $28,600-- bd2 ba-- sqft148 Driftwood Dr, Pt Clinton, OH 43452Off Market
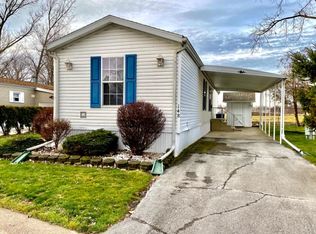
- $83,9003 bd2 ba1.1k sqft164 Driftwood Dr, Pt Clinton, OH 43452Sold
- $18,480-- bd-- ba-- sqft139 Driftwood Dr, Pt Clinton, OH 43452Off Market
- $13,200-- bd-- ba-- sqft143 Driftwood Dr, Pt Clinton, OH 43452Off Market
- $42,240-- bd-- ba-- sqft144 Driftwood Dr, Pt Clinton, OH 43452Off Market
Nearby schools
GreatSchools rating
- 6/10Bataan Memorial Intermediate SchoolGrades: 3-5Distance: 1.7 mi
- 7/10Port Clinton Middle SchoolGrades: 6-8Distance: 1.1 mi
- 6/10Port Clinton High SchoolGrades: 9-12Distance: 1.2 mi
Schools provided by the listing agent
- District: Port Clinton
Source: Firelands MLS. This data may not be complete. We recommend contacting the local school district to confirm school assignments for this home.
- Ohio
- Ottawa County
- Port Clinton
- 43452
- 156 Driftwood Dr
Nearby cities
Nearby zip codes
Other Port Clinton Topics
